Skip main navigation
Sold for $292,000
  • $292,000

    6927 Brentwood Dr NE, Cedar Rapids, IA 52402

    6beds
    2,338sqft
    Single Family Residence
    Built in 1973
    8,712 Square Feet Lot
    $300,300 Zestimate®
    $125/sqft
    $2,957 Estimated rent

    Home value

    $300,300

    $279,000 - $324,000

    $2,957/mo

    Zestimate® history
    Loading
    Loading...

    Owner options

    List your home for rent

    $2,957/mo

    Rent Zestimate®

    Find your next renter with Zillow Rental Manager. Plus, with online applications, you can quickly screen prospective tenants – for free.

    Learn more

    $2,957/mo

    Rent Zestimate®

    Refinance and save

    $1,609/mo

    Est. payment

    Refinancing to a lower rate could help reduce your monthly payments and save thousands over the life of the loan.

    See today's rates

    $1,609/mo

    Est. payment

    Explore your selling options

    Work with a Zillow partner agent

    Leverage their expertise and Zillow's premium Showcase listings to get your home seen by more buyers.

    Get started

    List with your own agent

    Get your home in front of millions of buyers by listing it on Zillow.

    Learn how to do it

    Sell it yourself

    Take full control of how buyers see your home on Zillow by listing For Sale by Owner (FSBO).

    List your home

    What's special

    Lower level rec roomTrendy subway tileUpdated flooringRemodeled kitchenLarge windowsFenced backyardWork nook
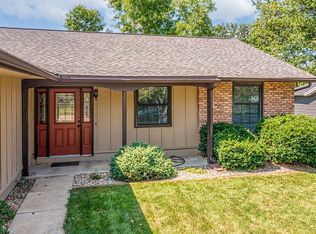
    SALE PENDING - Updated 6 bedroom 3 full bath Bowman Woods home ideally located near the Bowman Woods Pool and Bowman Woods Elementary. Hurry, there is room for everyone here and homes on this street do not come up often! The remodeled kitchen opens to the main level and features a huge breakfast bar with seating for up to 6, updated flooring, trendy subway tile, a newer oven, dishwasher and newer refrigerator. Enjoy your sunny 3 seasons room as its the perfect quiet spot to finish that great book or overlook your fenced backyard. The primary bedroom has its own full on-suite and is nicely updated. Newer lighting can be found throughout. A custom cubie/locker nook welcomes you at the front door- key for those who crave organization. The large lower level rec room boasts a wall-to-wall Chicago brick fireplace, large windows and ample space for a large sofa pit plus a generous pool table area too. The oversized garage includes a 13 ft work nook and a separate 20 X 8 workshop. Easy walk to the Bowman Park and Trail or walk to and from school. This home offers the ideal location and nothing to do but move in. Fireplace is unused and is sold as is. Rear yard tree to be removed prior to closing. Showings to start June 2nd. Some rooms/photos are staged virtually. Sale of this property is subject to this owner closing on their new home which is under construction set to close 8/22/2025. Seller needs 24 hours to respond to offers.

    Zillow last checked:

    Listing updated:

    Listed by:

    Amy Bishop 319-270-8450,

    RE/MAX CONCEPTS

    Bought with:

    Brandon Gosse

    eXp Realty

    Source: CRAAR, CDRMLS,MLS#: 2503869MLS LogoOriginating MLS: Cedar Rapids Area Association Of Realtors

    Facts & features

    Interior

    Bedrooms & bathrooms
    • Bedrooms: 6
    • Bathrooms: 3
    • Full bathrooms: 3
    Rooms
    • Room types: Family Room, Recreation, Three Season
    Other
    • Level: First
    Heating
    • Forced Air, Gas
    Cooling
    • Central Air
    Appliances
    • Included: Dishwasher, Disposal, Gas Water Heater, Microwave, Range, Refrigerator
    Features
    • Breakfast Bar, Eat-in Kitchen, Bath in Primary Bedroom, Main Level Primary
    • Basement: Full,Concrete
    • Has fireplace: Yes
    • Fireplace features: Insert, Wood Burning
    Interior area
    • Total interior livable area: 2,338 sqft
    • Finished area above ground: 1,338
    • Finished area below ground: 1,000

    Property

    Parking
    • Total spaces: 2
    • Parking features: Attached, Garage, Garage Door Opener
    • Attached garage spaces: 2
    Features
    • Levels: Multi/Split
    • Patio & porch: Patio
    • Exterior features: Fence
    Lot
    • Size: 8,712 Square Feet
    • Dimensions: 8,781
    Details
    • Additional structures: Shed(s)
    • Parcel number: 113515200100000

    Construction

    Type & style
    • Home type: SingleFamily
    • Architectural style: Split-Foyer
    • Property subtype: Single Family Residence
    Materials
    • Vinyl Siding
    • Foundation: Poured
    Condition
    • New construction: No
    • Year built: 1973

    Utilities & green energy

    • Sewer: Public Sewer
    • Water: Public

    Community & HOA

    HOA
    • Has HOA: No
    Location
    • Region: Cedar Rapids

    Financial & listing details

    • Price per square foot: $125/sqft
    • Tax assessed value: $255,600
    • Annual tax amount: $4,645
    • Date on market: 5/28/2025
    • Listing terms: Cash,Conventional

    Price history

    DateEventPrice
    8/22/2025Sold$292,000-0.8%$125/sqft
    Source: CRAAR, CDRMLS #2503869 Report a problem
    7/11/2025Pending sale$294,500$126/sqft
    Source: CRAAR, CDRMLS #2503869 Report a problem
    6/10/2025Price change$294,500-3.4%$126/sqft
    Source: CRAAR, CDRMLS #2503869 Report a problem
    5/28/2025Listed for sale$304,900+97.3%$130/sqft
    Source: CRAAR, CDRMLS #2503869 Report a problem
    6/20/2006Sold$154,500$66/sqft
    Source: Public Record Report a problem

    Public tax history

    YearProperty taxesTax assessment
    2025$4,596 +3.5%$255,600 +7.4%
    2024$4,440 -8.1%$238,000 +0.4%
    2023$4,832 +17.8%$237,100 +7.6%
    2022$4,102 +5.5%$220,300 +13.4%
    2021$3,888 +2.5%$194,200 +11.5%
    2020$3,794 -7.6%$174,200
    2019$4,108 +5.1%$174,200 -1.5%
    2018$3,910 +4.6%$176,800 +6%
    2017$3,738 +3%$166,800 +2.5%
    2016$3,628 +5.3%$162,700 -0.3%
    2015$3,444 -0.5%$163,266 -3.6%
    2014$3,462 -0.3%$169,363
    2013$3,474 +4.6%$169,363
    2012$3,320 $169,363
    2011-- $169,363
    2010$2,994 $169,363 +7.5%
    2008-- $157,512
    2007-- $157,512 +6%
    2005-- $148,569 +5.1%
    2004-- $141,374
    2003-- $141,374 +1.9%
    2002-- $138,748 +14%
    2001-- $121,709 +4.6%
    2000-- $116,390
    Find assessor info on the county website

    Neighborhood: 52402

    Nearby schools

    GreatSchools rating
    Schools provided by the listing agent
    • Elementary: Bowman Woods
    • Middle: Oak Ridge
    • High: Linn Mar

    Source: CRAAR, CDRMLS. This data may not be complete. We recommend contacting the local school district to confirm school assignments for this home.

    Get pre-qualified for a loan
    At Zillow Home Loans, we can pre-qualify you in as little as 5 minutes with no impact to your credit score.

    An equal housing lender. NMLS #10287.

    Sell for more on Zillow
    Get a Zillow Showcase℠ listing at no additional cost and you could sell for .
    $300,300
    2% more
    +$6,006
    With Zillow Showcase(estimated)
    $306,306