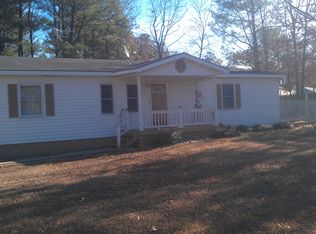
Welcome to 6927 Carsley Rd. a beautifully refreshed 4 bed/2 bath ranch style home situated on a spacious 0.85-acre lot in Waverly! From the moment you arrive, you’ll appreciate the inviting curb appeal, highlighted by freshly painted (2026) exterior, brand-new (2026) front & rear decks, & a NEW 30-year dimensional shingle roof & NEW gutters (2026). Additional upgrades include; NEW Vinyl Energy Efficient Windows (2026), NEW water heater (2026), NEW vapor barrier (20260, NEW kitchen, NEW baths, NEW flooring throughout, NEW lighting, NEW SS appliances & so much more! Two mature white oak trees add character & natural beauty to the property, while a detached metal storage shed provides additional space for tools, lawn equipment, & outdoor essentials.
Step inside to a bright & inviting interior featuring NEW LVP flooring throughout the main living spaces & freshly painted walls. The living room offers abundant natural light, a lighted ceiling fan, and crown molding, & opens to the dining area with a decorative chandelier. The updated kitchen features NEW granite countertops, tile backsplash, recessed lighting, NEW white soft-close cabinetry, and NEW Whirlpool stainless steel appliances. Just beyond the kitchen, the laundry area offers stackable washer/dryer hookups and convenient access to the NEW rear deck. The one-level floor plan includes FOUR bedrooms and TWO full baths. The first three bedrooms feature NEW carpet, lighted ceiling fans, and generous closet space, while the full hall bath offers a tub/shower combination. The primary suite provides a comfortable retreat with new carpet, a lighted ceiling fan, ample closet space, & a private ensuite bath with a tub/shower combination.
With its thoughtful updates, easy one-level living, and generous lot, this move-in-ready home offers the perfect blend of comfort & privacy. Enjoy the peaceful 0.85-acre setting, mature trees, & plenty of room to relax or entertain outdoors, all while being conveniently located in Waverly with easy access to the surrounding area.
Pending
$249,900
6927 Carsley Rd, Waverly, VA 23890
4beds
1,152sqft
Single Family Residence
Built in 1998
0.85 Acres Lot
$250,300 Zestimate®
$217/sqft
$-- HOA
What's special
- 28 days
- 366
- 21
Likely to sell faster than
Zillow last checked:
Listing updated:
Listed by:
James Nay 804-704-1944,
River City Elite Properties - Real Broker 804-594-6750
Source: CVRMLS,MLS#: 2622068 Originating MLS: Central Virginia Regional MLS
Originating MLS: Central Virginia Regional MLSFacts & features
Interior
Bedrooms & bathrooms
- Bedrooms: 4
- Bathrooms: 2
- Full bathrooms: 2
Primary bedroom
- Description: Carpet, Closet, Lighted Ceiling Fan, Ensuite
- Level: First
- Dimensions: 11.3 x 10.11
Bedroom 2
- Description: Carpet, Closet, Lighted Ceiling Fan
- Level: First
- Dimensions: 11.2 x 10.11
Bedroom 3
- Description: Carpet, Lighted Ceiling Fan, Closet
- Level: First
- Dimensions: 11.1 x 9.7
Bedroom 4
- Description: Carpet, Lighted Ceiling Fan, Closet
- Level: First
- Dimensions: 11.1 x 9.11
Dining room
- Description: LVP, Chandelier
- Level: First
- Dimensions: 7.10 x 6.11
Other
- Description: Tub & Shower
- Level: First
Kitchen
- Description: Tile Backsplash, Recessed Lights, Granite
- Level: First
- Dimensions: 11.3 x 7.11
Laundry
- Description: W/D Hookups, Access to deck
- Level: First
- Dimensions: 7.10 x 5.4
Living room
- Description: LVP, Lighted Ceiling Fan, Crown Molding
- Level: First
- Dimensions: 14.11 x 13.8
Heating
- Electric, Heat Pump
Cooling
- Heat Pump
Appliances
- Included: Dishwasher, Electric Cooking, Electric Water Heater, Microwave, Oven, Refrigerator, Smooth Cooktop, Stove, Water Heater
- Laundry: Washer Hookup, Dryer Hookup, Stacked
Features
- Bedroom on Main Level, Ceiling Fan(s), Dining Area, En Suite Bathroom, Full Bath on Main Level, Granite Counters, High Speed Internet, Bath in Primary Bedroom, Recessed Lighting, Wired for Data
- Flooring: Partially Carpeted, Vinyl
- Basement: Crawl Space
- Attic: Access Only
Interior area
- Total interior livable area: 1,152 sqft
- Finished area above ground: 1,152
- Finished area below ground: 0
Property
Parking
- Parking features: Driveway, Unpaved
- Has uncovered spaces: Yes
Features
- Levels: One
- Stories: 1
- Patio & porch: Rear Porch, Front Porch, Deck
- Exterior features: Deck, Storage, Shed, Unpaved Driveway
- Pool features: None
- Fencing: None
Lot
- Size: 0.85 Acres
Details
- Parcel number: 3663
Construction
Type & style
- Home type: SingleFamily
- Architectural style: Ranch
- Property subtype: Single Family Residence
Materials
- Drywall, Frame, Hardboard
- Roof: Shingle
Condition
- Resale
- New construction: No
- Year built: 1998
Utilities & green energy
- Sewer: Septic Tank
- Water: Well
Community & HOA
Community
- Subdivision: None
Location
- Region: Waverly
Financial & listing details
- Price per square foot: $217/sqft
- Tax assessed value: $115,300
- Annual tax amount: $818
- Date on market: 8/25/2026
- Ownership: Individuals
- Ownership type: Sole Proprietor
Estimated market value
$250,300
$238,000 - $263,000
$1,617/mo
Price history
| Date | Event | Price |
|---|---|---|
| 8/30/2026 | Pending sale | $249,900$217/sqft |
Source:  CVRMLS #2622068 Report a problem CVRMLS #2622068 Report a problem | ||
| 8/26/2026 | Listed for sale | $249,900+864.9%$217/sqft |
Source: CVRMLS #2622068 Report a problem | ||
| 12/16/2016 | Listing removed | $25,900$22/sqft |
Source: USRealty.com, LLP #30326834 Report a problem | ||
| 11/10/2016 | Pending sale | $25,900$22/sqft |
Source: USRealty.com, LLP #30326834 Report a problem | ||
| 9/29/2016 | Price change | $25,900-12.8%$22/sqft |
Source: USRealty.com, LLP #30326834 Report a problem | ||
| 6/14/2016 | Price change | $29,700-25.2%$26/sqft |
Source: REALHome Services and Solutions #1608247 Report a problem | ||
| 5/9/2016 | Price change | $39,700-11.2%$34/sqft |
Source: REALHome Services and Solutions #1608247 Report a problem | ||
| 4/7/2016 | Price change | $44,700-18.3%$39/sqft |
Source: REALHome Services and Solutions #1608247 Report a problem | ||
| 2/23/2016 | Listed for sale | $54,700-16%$47/sqft |
Source: REALHome Services and Solutions #1608247 Report a problem | ||
| 10/16/2015 | Sold | $65,100$57/sqft |
Source: Agent Provided Report a problem | ||
Public tax history
| Year | Property taxes | Tax assessment |
|---|---|---|
| 2025 | $819 +25.9% | $115,300 +25.9% |
| 2024 | $650 | $91,600 |
| 2023 | $650 +2% | $91,600 +3.4% |
| 2022 | $638 -0.1% | $88,600 +6.9% |
| 2021 | $638 +8.5% | $82,900 |
| 2020 | $589 | $82,900 |
| 2018 | $589 +0.9% | $82,900 +0.9% |
| 2017 | $584 | $82,200 |
| 2016 | $584 | $82,200 -19.5% |
| 2015 | -- | $102,100 |
| 2014 | -- | $102,100 |
| 2013 | -- | $102,100 |
| 2012 | -- | $102,100 |
| 2011 | -- | $102,100 |
| 2010 | -- | $102,100 |
Find assessor info on the county website
Monthly payment
Est. payment
Payment breakdown
Explore the cost of this home by adjusting the details. Changes won't be saved.Climate risks
Neighborhood: 23890
Nearby schools
Schools provided by the listing agent
- Elementary: Surry
- Middle: Luther P. Jackson
- High: Surry
Source: CVRMLS. This data may not be complete. We recommend contacting the local school district to confirm school assignments for this home.
Similar homes
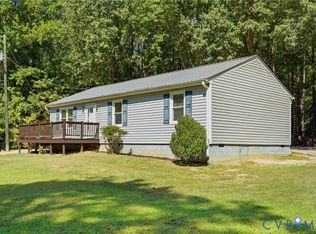
- $265,0003 bd2 ba1.1k sqft8802 King Prince, George, VA 23842For Sale
 MLS ID #2624376, Terry Woodson. Long & Foster Broker Feed
 - $249,9003 bd2 ba1.3k sqft526 W Main St, Waverly, VA 23890For Sale
 MLS ID #2625308, T Patrick Barnes, Daniel And Daniel Realty, Inc.. CVRMLS
 - $249,0003 bd2 ba1.1k sqft29232 Meadowview Dr, Waverly, VA 23890For Sale
 MLS ID #2609476, Tommy Orr, Daniel And Daniel Realty, Inc.. CVRMLS
 - $265,0003 bd2 ba1.1k sqft8802 King Dr, Disputanta, VA 23842For SaleMLS ID #2624376, Terry Woodson, Long & Foster REALTORS. CVRMLS
- $249,0003 bd2 ba1.1k sqft2815 Oak Hill Dr, Williamsburg, VA 23185For Sale
 MLS ID #2602977, Jennifer Shima, Fathom Realty. WMLS
