Welcome to this inviting two-level condo in the highly sought-after The Falls community, offering two bedrooms and two full bathrooms with over 1,400 square feet of sun-filled living space. The living room features a soaring two-story vaulted ceiling with skylights, built-in bookshelves, hardwood floors, a wood-burning fireplace, and sliders that lead to a private balcony. The eat-in kitchen provides space for a breakfast table, while the dining room boasts a cathedral ceiling with a stained glass window, hardwood floors, and elegant plantation shutters on the sliding glass doors to the balcony. Down the hall, the primary bedroom suite offers a spacious walk-in closet and an ensuite bathroom with a glass-enclosed tile walk-in shower. A second bedroom, a second full bathroom, and a laundry room complete the main level. The versatile loft on the upper level, with two walk-in closets, is perfect for a home office, lounge space, or guest area. Enjoy the community amenities with an outdoor pool, tennis courts, and a playground. Recent improvements include brand new carpet and a new water heater installed in 2019. Located just minutes from I-83, I-695, and Greenspring Avenue, with nearby Quarry Lake, and a variety of dining, shopping, and entertainment options closeby.
Sold for $285,000
$285,000
6927 Clearwind Ct Unit C, Baltimore, MD 21209
2beds
1,444sqft
Condominium
Built in 1985
-- sqft lot
$279,300 Zestimate®
$197/sqft
$2,233 Estimated rent
Home value
$279,300
$265,000 - $293,000
$2,233/mo
Zestimate® history
Owner options
List your home for rent
$2,233/mo
Rent Zestimate®
Find your next renter with Zillow Rental Manager. Plus, with online applications, you can quickly screen prospective tenants – for free.
$2,233/mo
Rent Zestimate®
Refinance and save
$1,771/mo
Est. payment
Refinancing to a lower rate could help reduce your monthly payments and save thousands over the life of the loan.
$1,771/mo
Est. payment
Explore your selling options
Work with a Zillow partner agent
Leverage their expertise and Zillow's premium Showcase listings to get your home seen by more buyers.
Get startedList with your own agent
Get your home in front of millions of buyers by listing it on Zillow.
Learn how to do itSell it yourself
Take full control of how buyers see your home on Zillow by listing For Sale by Owner (FSBO).
List your homeWhat's special
Zillow last checked:
Listing updated:
Listed by:
Sydnee Lasky 667-218-0304,
Northrop Realty,
Listing Team: The Group.
Bought with:
Torrie Kerney, 682452
Douglas Realty, LLC
Source: Bright MLS,MLS#: MDBC2105692
Facts & features
Interior
Bedrooms & bathrooms
- Bedrooms: 2
- Bathrooms: 2
- Full bathrooms: 2
- Main level bathrooms: 2
- Main level bedrooms: 2
Rooms
- Room types: Living Room, Dining Room, Primary Bedroom, Bedroom 2, Kitchen, Foyer, Laundry, Loft
Basement
- Area: 0
Heating
- Forced Air, Programmable Thermostat, Electric
Cooling
- Central Air, Programmable Thermostat, Electric
Appliances
- Included: Dishwasher, Disposal, Dryer, ENERGY STAR Qualified Washer, Exhaust Fan, Oven/Range - Electric, Refrigerator, Water Heater, Electric Water Heater
- Laundry: Has Laundry, Main Level, Laundry Room, In Unit
Features
- Breakfast Area, Built-in Features, Ceiling Fan(s), Crown Molding, Dining Area, Entry Level Bedroom, Formal/Separate Dining Room, Eat-in Kitchen, Kitchen - Table Space, Primary Bath(s), Bathroom - Stall Shower, Bathroom - Tub Shower, Walk-In Closet(s), 2 Story Ceilings, 9'+ Ceilings, Cathedral Ceiling(s), Dry Wall, High Ceilings, Vaulted Ceiling(s)
- Flooring: Carpet, Ceramic Tile, Hardwood, Vinyl, Wood
- Doors: Sliding Glass
- Windows: Double Pane Windows, Palladian, Screens, Skylight(s)
- Has basement: No
- Number of fireplaces: 1
- Fireplace features: Wood Burning
- Common walls with other units/homes: No One Above
Interior area
- Total structure area: 1,444
- Total interior livable area: 1,444 sqft
- Finished area above ground: 1,444
- Finished area below ground: 0
Property
Parking
- Parking features: Private, Unassigned, Parking Lot
Accessibility
- Accessibility features: Other
Features
- Levels: One and One Half
- Stories: 1.5
- Exterior features: Balcony
- Pool features: Community
Details
- Additional structures: Above Grade, Below Grade
- Parcel number: 04032000004508
- Zoning: DR16
- Special conditions: Standard
Construction
Type & style
- Home type: Condo
- Architectural style: Traditional
- Property subtype: Condominium
- Attached to another structure: Yes
Materials
- Brick
- Foundation: Other
Condition
- Excellent
- New construction: No
- Year built: 1985
Utilities & green energy
- Sewer: Public Sewer
- Water: Public
Community & HOA
Community
- Condo and coop fee: $405 monthly
- Subdivision: The Falls
HOA
- Has HOA: No
- Amenities included: Clubhouse, Common Grounds, Pool, Tennis Court(s), Tot Lots/Playground
- Services included: Common Area Maintenance, Maintenance Grounds, Pool(s), Snow Removal, Trash
Location
- Region: Baltimore
Financial & listing details
- Price per square foot: $197/sqft
- Tax assessed value: $211,667
- Annual tax amount: $2,404
- Date on market: 8/29/2024
- Listing agreement: Exclusive Right To Sell
- Ownership: Condominium
Price history
| Date | Event | Price |
|---|---|---|
| 10/4/2024 | Sold | $285,000+7.5%$197/sqft |
Source:  Bright MLS #MDBC2105692 Report a problem Bright MLS #MDBC2105692 Report a problem | ||
| 9/4/2024 | Pending sale | $265,000$184/sqft |
Source: Bright MLS #MDBC2105692 Report a problem | ||
| 8/29/2024 | Listed for sale | $265,000+26.2%$184/sqft |
Source: Bright MLS #MDBC2105692 Report a problem | ||
| 9/4/2020 | Sold | $210,000$145/sqft |
Source: Agent Provided Report a problem | ||
Public tax history
Tax history is unavailable.
Neighborhood: 21209
Nearby homes
- $281,0002 bd2 ba1.4k sqft6929 Clearwind Ct #6929C, Baltimore, MD 21209Sold

- $242,000-- bd-- ba1.4k sqft6927 Clearwind Ct UNIT A, Baltimore, MD 21209Off Market
- $248,2002 bd2 ba1.4k sqft6927 Clearwind Ct #6927B, Baltimore, MD 21209Off Market
- $285,0002 bd2 ba1.4k sqft6927 Clearwind Ct #6927C, Baltimore, MD 21209Sold
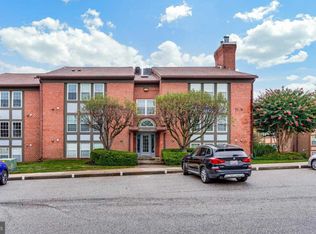
- $242,400-- bd-- ba1.4k sqft6929 Clearwind Ct #6929A, Baltimore, MD 21209Off Market
- $255,1002 bd2 ba1.4k sqft6929 Clearwind Ct UNIT B, Baltimore, MD 21209Off Market
- $234,0002 bd2 ba1.4k sqft6933 Clearwind Ct UNIT A, Baltimore, MD 21209Off Market
- $250,100-- bd-- ba1.4k sqft6933 Clearwind Ct #6933B, Baltimore, MD 21209Off Market
Nearby schools
GreatSchools rating
- 8/10Summit Park Elementary SchoolGrades: PK-5Distance: 0.5 mi
- 3/10Pikesville Middle SchoolGrades: 6-8Distance: 1.9 mi
- 5/10Pikesville High SchoolGrades: 9-12Distance: 1.5 mi
Schools provided by the listing agent
- Elementary: Summit Park
- Middle: Pikesville
- High: Pikesville
- District: Baltimore County Public Schools
Source: Bright MLS. This data may not be complete. We recommend contacting the local school district to confirm school assignments for this home.
Get a cash offer in 3 minutes
Find out how much your home could sell for in as little as 3 minutes with a no-obligation cash offer.
Estimated market value
$279,300
Get a cash offer in 3 minutes
Find out how much your home could sell for in as little as 3 minutes with a no-obligation cash offer.
Estimated market value
$279,300
- Maryland
- Baltimore County
- Baltimore
- 21209
- 6927 Clearwind Ct Unit C
Nearby cities
Nearby neighborhoods
Nearby zip codes
Other Baltimore Topics
