One or more photo(s) has been virtually staged. Discover luxury living in this stunning residence nestled within the highly sought-after Del Webb, a premier 55+ active community in Lakewood Ranch. This impeccably maintained home boasts a spacious open-concept floor plan, perfect for entertaining and everyday living. As you step inside, you'll be greeted by an abundance of natural light, gorgeous luxury vinyl plank flooring, and elegant finishes throughout. The gourmet kitchen is a chef's dream, featuring stainless steel appliances, granite countertops and custom cabinetry with added cabinets for the ultimate storage. The living and dining areas flow seamlessly to the outdoor screened lanai, offering serene views of the lake and beautiful fenced yard for your favorite furry friend. The screened in covered space is a perfect retreat for morning coffee or evening relaxation. The expansive primary suite is a true sanctuary, complete with a walk-in closet and ensuite bathroom, featuring dual sinks with gorgeous granite counters and a walk-in shower. Additional highlights include two spacious guest bedrooms and a well-appointed guest bathroom. Enjoy the two car garage for vehicles and storage! Living in Del Webb means access to world-class amenities, including a resort-style pool, fitness center, tennis and pickleball courts, and a vibrant clubhouse with social activities. There is even a dog park! Live in a maitainance free environment so you can focus on fun! Plus, you're just minutes away from the shopping, dining, and entertainment options that Lakewood Ranch is famous for. Act now as the three bedroom floorplans don't last long.
Sold for $415,000
$415,000
6927 DORSET COURT, BRADENTON, FL 34202
3beds
1,458sqft
Villa
Built in 2019
3,759 Square Feet Lot
$396,700 Zestimate®
$285/sqft
$2,652 Estimated rent
Home value
$396,700
$361,000 - $436,000
$2,652/mo
Zestimate® history
Owner options
List your home for rent
$2,652/mo
Rent Zestimate®
Find your next renter with Zillow Rental Manager. Plus, with online applications, you can quickly screen prospective tenants – for free.
$2,652/mo
Rent Zestimate®
Refinance and save
$3,162/mo
Est. payment
Refinancing to a lower rate could help reduce your monthly payments and save thousands over the life of the loan.
$3,162/mo
Est. payment
Explore your selling options
Work with a Zillow partner agent
Leverage their expertise and Zillow's premium Showcase listings to get your home seen by more buyers.
Get startedList with your own agent
Get your home in front of millions of buyers by listing it on Zillow.
Learn how to do itSell it yourself
Take full control of how buyers see your home on Zillow by listing For Sale by Owner (FSBO).
List your homeWhat's special
Two spacious guest bedroomsAbundance of natural lightWell-appointed guest bathroomGranite countertopsElegant finishesEnsuite bathroomOutdoor screened lanai
Zillow last checked:
Listing updated:
Listed by:
Renee Preininger 941-400-4235,
SARASOTA TRUST REALTY COMPANY 941-366-1619
Bought with:
Natalie Pankonin, 3481728
COLDWELL BANKER REALTY
Source: Stellar MLS,MLS#: A4623882 Originating MLS: Sarasota - Manatee
Originating MLS: Sarasota - Manatee
Facts & features
Interior
Bedrooms & bathrooms
- Bedrooms: 3
- Bathrooms: 2
- Full bathrooms: 2
Primary bedroom
- Features: Walk-In Closet(s)
- Level: First
- Dimensions: 14x13
Bedroom 2
- Features: Built-in Closet
- Level: First
- Dimensions: 13x12
Bedroom 3
- Features: Built-in Closet
- Level: First
- Dimensions: 11x9
Great room
- Level: First
- Dimensions: 23x14
Kitchen
- Level: First
- Dimensions: 18x10
Heating
- Central
Cooling
- Central Air
Appliances
- Included: Cooktop, Dishwasher, Disposal, Dryer, Exhaust Fan, Microwave, Range, Refrigerator, Washer
- Laundry: Inside
Features
- Ceiling Fan(s), Eating Space In Kitchen, Kitchen/Family Room Combo, Open Floorplan, Primary Bedroom Main Floor, Solid Surface Counters, Solid Wood Cabinets, Thermostat, Walk-In Closet(s)
- Flooring: Ceramic Tile
- Doors: Sliding Doors
- Has fireplace: No
Interior area
- Total structure area: 1,997
- Total interior livable area: 1,458 sqft
Property
Parking
- Total spaces: 2
- Parking features: Garage - Attached
- Attached garage spaces: 2
Features
- Levels: One
- Stories: 1
- Patio & porch: Rear Porch
- Exterior features: Dog Run, Irrigation System, Lighting, Sidewalk
- Has view: Yes
- View description: Water, Pond
- Has water view: Yes
- Water view: Water,Pond
- Waterfront features: Pond
Lot
- Size: 3,759 Square Feet
Details
- Parcel number: 586144959
- Zoning: RESI
- Special conditions: None
Construction
Type & style
- Home type: SingleFamily
- Property subtype: Villa
Materials
- Block, Stucco
- Foundation: Slab
- Roof: Tile
Condition
- New construction: No
- Year built: 2019
Details
- Builder name: Pulte Home Company LLC
Utilities & green energy
- Sewer: Public Sewer
- Water: Public
- Utilities for property: Cable Connected, Electricity Connected, Natural Gas Connected, Public, Sewer Connected, Sprinkler Recycled
Community & HOA
Community
- Features: Association Recreation - Owned, Buyer Approval Required, Clubhouse, Community Mailbox, Deed Restrictions, Dog Park, Fitness Center, Gated Community - Guard, Pool, Racquetball, Restaurant, Sidewalks
- Pet fee: $0 monthly
- Senior community: Yes
- Subdivision: DEL WEBB PH III SUBPH 3A, 3B & 3C
HOA
- Has HOA: Yes
- Services included: 24-Hour Guard, Community Pool, Reserve Fund, Maintenance Structure, Maintenance Grounds, Recreational Facilities, Security
- HOA fee: $389 monthly
- HOA name: Kristin Stapleton
- HOA phone: 941-739-0411
Location
- Region: Bradenton
Financial & listing details
- Price per square foot: $285/sqft
- Tax assessed value: $375,967
- Annual tax amount: $3,903
- Date on market: 9/18/2024
- Cumulative days on market: 123 days
- Listing terms: Cash,Conventional
- Ownership: Fee Simple
- Total actual rent: 0
- Electric utility on property: Yes
- Road surface type: Paved
Price history
| Date | Event | Price |
|---|---|---|
| 3/14/2025 | Sold | $415,000-2.4%$285/sqft |
Source:  Stellar MLS #A4623882 Report a problem Stellar MLS #A4623882 Report a problem | ||
| 1/19/2025 | Pending sale | $425,000$291/sqft |
Source: Stellar MLS #A4623882 Report a problem | ||
| 1/7/2025 | Price change | $425,000-2.3%$291/sqft |
Source: Stellar MLS #A4623882 Report a problem | ||
| 11/9/2024 | Price change | $435,000-7.2%$298/sqft |
Source: Stellar MLS #A4623882 Report a problem | ||
| 9/18/2024 | Listed for sale | $469,000+56.6%$322/sqft |
Source: Stellar MLS #A4623882 Report a problem | ||
| 1/7/2020 | Sold | $299,400$205/sqft |
Source: Public Record Report a problem | ||
Public tax history
| Year | Property taxes | Tax assessment |
|---|---|---|
| 2025 | $4,083 +3% | $222,649 +2.9% |
| 2024 | $3,964 +1.5% | $216,374 +3% |
| 2023 | $3,904 +0.8% | $210,072 +3% |
| 2022 | $3,874 +0.6% | $203,953 +3% |
| 2021 | $3,849 -23.6% | $198,013 -15.3% |
| 2020 | $5,036 +249.2% | $233,863 +1914.7% |
| 2019 | $1,442 | $11,608 |
Find assessor info on the county website
Neighborhood: 34202
Nearby homes
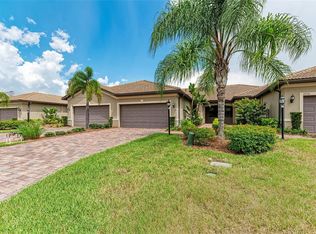
- $415,0002 bd2 ba1.4k sqft6931 Dorset Ct, Bradenton, FL 34202Sold
- $389,8002 bd2 ba1.5k sqft6923 Dorset Ct, Bradenton, FL 34202Off Market
- $380,8002 bd2 ba1.5k sqft6935 Dorset Ct, Bradenton, FL 34202Off Market
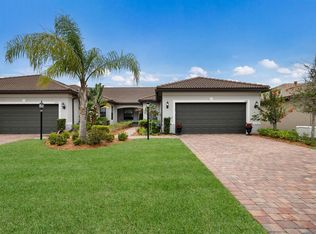
- $399,1002 bd2 ba1.5k sqft6919 Dorset Ct, Bradenton, FL 34202Sold
- $410,0002 bd2 ba1.4k sqft6915 Dorset Ct, Bradenton, FL 34202Sold
- $381,8005,169 Square Feet6939 Dorset Ct, Bradenton, FL 34202Off Market
- $---- sqft6939 Dorset Ct, Lakewood Ranch, FL 34202Off Market
- $352,8002 bd2 ba1.4k sqft6911 Dorset Ct, Bradenton, FL 34202Off Market
Nearby schools
GreatSchools rating
- 10/10Robert Willis Elementary SchoolGrades: PK-5Distance: 2.4 mi
- 7/10R. Dan Nolan Middle SchoolGrades: 6-8Distance: 2.2 mi
- 6/10Lakewood Ranch High SchoolGrades: PK,9-12Distance: 5.3 mi
Schools provided by the listing agent
- Elementary: Robert E Willis Elementary
- Middle: Nolan Middle
- High: Lakewood Ranch High
Source: Stellar MLS. This data may not be complete. We recommend contacting the local school district to confirm school assignments for this home.
Get a cash offer in 3 minutes
Find out how much your home could sell for in as little as 3 minutes with a no-obligation cash offer.
Estimated market value
$396,700
Get a cash offer in 3 minutes
Find out how much your home could sell for in as little as 3 minutes with a no-obligation cash offer.
Estimated market value
$396,700
- Florida
- Manatee County
- Lakewood Ranch
- 34202
- 6927 DORSET COURT
Nearby cities
Nearby neighborhoods
Nearby zip codes
Other Lakewood Ranch Topics
