Skip main navigation
Off market
Street View
  • $867,100

    6927 Dudley Dr, Arvada, CO 80004

    3beds
    3,576sqft
    SingleFamily
    Built in 1968
    10,454 Square Feet Lot
    $867,100 Zestimate®
    $242/sqft
    $3,765 Estimated rent

    Home value

    $867,100

    $815,000 - $928,000

    $3,765/mo

    Zestimate® history
    Loading
    Loading...

    Owner options

    List your home for rent

    $3,765/mo

    Rent Zestimate®

    Find your next renter with Zillow Rental Manager. Plus, with online applications, you can quickly screen prospective tenants – for free.

    Learn more

    $3,765/mo

    Rent Zestimate®

    Refinance and save

    $4,974/mo

    Est. payment

    Refinancing to a lower rate could help reduce your monthly payments and save thousands over the life of the loan.

    See today's rates

    $4,974/mo

    Est. payment

    Explore your selling options

    Work with a Zillow partner agent

    Leverage their expertise and Zillow's premium Showcase listings to get your home seen by more buyers.

    Get started

    List with your own agent

    Get your home in front of millions of buyers by listing it on Zillow.

    Learn how to do it

    Sell it yourself

    Take full control of how buyers see your home on Zillow by listing For Sale by Owner (FSBO).

    List your home

    What's special

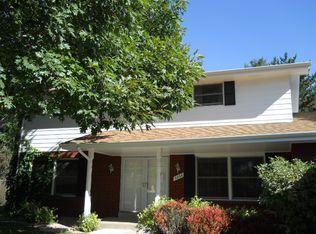
    Highly sought after Prestigious Neighborhood with a Meticulously kept property inside & out. Large Corner Lot with over 10,000 Square Feet Beautifully Landscaped. This home has Brick & Stucco Exterior with an Amazing Sun Room with Fabulous Mountain Views right off the Spacious Master Suite, Both Bedrooms have access to the Large Deck to Enjoy Views. Walk in to the Spacious Living Room with Custom Window Treatment and the Formal Dining Room steps from the Kitchen, Walk down to the Huge Family Room and enjoy the Gas Fireplace, Walk out to the Large Covered Deck with an Amazing Professionally Landscaped Yard with Mountain Views. Convenient Main Floor Laundry with Laundry Sink & Cabinets, Newer Washer & Dryer Included, Walk Upstairs to the Spacious Master Suite with the Fabulous Sun Room to relax and view the breath taking Mountain Views. Large Secondary Bedroom each with their own Deck Access. Professionally Finished Basement with Full Wall Closet Space for Storage, and an Office Area. This home has Hotwater Heat & Central Vacuum System. The Oversized Garage is Finished and Freshly Painted with Epoxy Flooring. Walking Distance to the Park, & Close to Shopping, Schools & More. This is a Must See! Pride of Ownership all the WAY!

    This property is off market, which means it's not currently listed for sale or rent on Zillow. This may be different from what's available on other websites or public sources.

    Facts & features

    Interior

    Bedrooms & bathrooms
    • Bedrooms: 3
    • Bathrooms: 3
    • Full bathrooms: 1
    • 3/4 bathrooms: 1
    • 1/2 bathrooms: 1
    Heating
    • Other, Other
    Cooling
    • Evaporative
    Features
    • Basement: Finished
    • Has fireplace: Yes
    Interior area
    • Total interior livable area: 3,576 sqft

    Property

    Parking
    • Parking features: Garage - Attached
    Lot
    • Size: 10,454 Square Feet
    Details
    • Parcel number: 3903103012

    Construction

    Type & style
    • Home type: SingleFamily
    Materials
    • brick
    Condition
    • Year built: 1968

    Community & HOA

    Location
    • Region: Arvada

    Financial & listing details

    • Price per square foot: $242/sqft
    • Tax assessed value: $757,162
    • Annual tax amount: $4,391

    Price history

    DateEventPrice
    11/9/2022Sold$800,000+3.2%$224/sqft
    Source: Public Record Report a problem
    10/13/2022Pending sale$775,000$217/sqft
    Source: RE/MAX International #9916661 Report a problem
    10/13/2022Listing removed--
    Source: RE/MAX International Report a problem
    9/13/2022Pending sale$775,000$217/sqft
    Source: RE/MAX International #9916661 Report a problem
    7/27/2022Price change$775,000-3.1%$217/sqft
    Source: RE/MAX International #9916661 Report a problem
    7/6/2022Price change$799,950-5.9%$224/sqft
    Source: RE/MAX International #9916661 Report a problem
    6/7/2022Price change$849,950-5.6%$238/sqft
    Source: RE/MAX International #9916661 Report a problem
    5/17/2022Listed for sale$899,950$252/sqft
    Source: RE/MAX International #9916661 Report a problem

    Public tax history

    YearProperty taxesTax assessment
    2025$4,391 -0.1%$47,323 +4.4%
    2024$4,397 +57.9%$45,334
    2023$2,785 -1.6%$45,334 +28.1%
    2022$2,831 +17.2%$35,385 -2.8%
    2021$2,416 $36,403 +13.1%
    2020$2,416 +1.4%$32,186
    2019$2,383 +1.7%$32,186 +3.4%
    2018$2,343 $31,124
    2017$2,343 +37.1%$31,124 +21.1%
    2016$1,708 $25,705
    2015$1,708 +12%$25,705 +11.7%
    2014$1,525 +15.1%$23,020
    2013$1,325 -36.3%$23,020 +8.7%
    2012$2,079 +0.1%$21,169
    2011$2,076 +5.8%$21,169 -0.5%
    2010$1,963 -7.1%$21,280
    2009$2,114 +0%$21,280 -7%
    2008$2,114 +2.9%$22,870
    2007$2,054 +1%$22,870 +3.9%
    2006$2,034 +0.6%$22,010 +0.5%
    2005$2,021 +9.3%$21,890
    2004$1,850 -10.6%$21,890
    2003$2,070 +1.7%$21,890 -9.2%
    2002$2,035 +6.4%$24,110 +19%
    2001$1,912 -1%$20,260
    2000$1,931 $20,260
    Find assessor info on the county website

    Neighborhood: Scenic Heights

    Nearby schools

    GreatSchools rating
    Get a cash offer in 3 minutes
    Find out how much your home could sell for in as little as 3 minutes with a no-obligation cash offer.
    Estimated market value
    $867,100
    Get a cash offer in 3 minutes
    Find out how much your home could sell for in as little as 3 minutes with a no-obligation cash offer.
    Estimated market value
    $867,100