Skip main navigation
Off market
  • $564,500

    6927 Endicott Dr, Fort Wayne, IN 46845

    4beds
    3,499sqft
    SingleFamily
    Built in 2015
    0.28 Acres Lot
    $564,500 Zestimate®
    $161/sqft
    $3,132 Estimated rent

    Home value

    $564,500

    $536,000 - $593,000

    $3,132/mo

    Zestimate® history
    Loading
    Loading...

    Owner options

    List your home for rent

    $3,132/mo

    Rent Zestimate®

    Find your next renter with Zillow Rental Manager. Plus, with online applications, you can quickly screen prospective tenants – for free.

    Learn more

    $3,132/mo

    Rent Zestimate®

    Refinance and save

    $3,490/mo

    Est. payment

    Refinancing to a lower rate could help reduce your monthly payments and save thousands over the life of the loan.

    See today's rates

    $3,490/mo

    Est. payment

    Explore your selling options

    Work with a Zillow partner agent

    Leverage their expertise and Zillow's premium Showcase listings to get your home seen by more buyers.

    Get started

    List with your own agent

    Get your home in front of millions of buyers by listing it on Zillow.

    Learn how to do it

    Sell it yourself

    Take full control of how buyers see your home on Zillow by listing For Sale by Owner (FSBO).

    List your home

    What's special

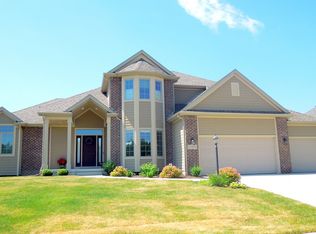
    Simply WOW! Every detail of this amazing property will impress you. Very spacious truly custom ranch is appointed with features which were well thought out and designed for today's lifestyle. Great curb appeal with custom stone/brick/shake siding with craftsman accents will greet you and your guests upon arrival. From the moment you enter, the open concept will impress with tall ceilings and expansive windows for an abundance of natural light and spectacular water views. The kitchen, which is open to the great room, features plenty of custom cabinets, hard surface countertops, quality appliances, and an oversized island, while the great room has custom built-ins surrounding the fireplace with detailed mantle. The master suite will meet your approval with its custom walk-in shower, custom raised cabinet layout with hard surface counter tops, and spacious walk-in closet. Other main level amenities include formal dining with wainscoting; spacious drop area off garage with cabinet seats with storage, hooks, and shelving for all your shoes, boots, coats, and school bags; and laundry with washout sink, folding shelf and storage cabinet. The lower daylight level has a very large entertaining area with wet bar, 4th bedroom, 4th bathroom, plenty of storage, space to add a 5th and possible 6th bedroom, AND workout room. It also has a tornado safe room! You'll love the high quality, hard wood flooring, the custom lighting, crown molding, custom interior doors, rounded drywall corners, and all the other detailed amenities of this wonderful home. Great locations in Eagle River within Leo Schools and just minutes to Dupont and Parkview hospitals, interstate, and all Dupont Road attractions.

    This property is off market, which means it's not currently listed for sale or rent on Zillow. This may be different from what's available on other websites or public sources.

    Facts & features

    Interior

    Bedrooms & bathrooms
    • Bedrooms: 4
    • Bathrooms: 4
    • Full bathrooms: 3
    • 1/2 bathrooms: 1
    • Main level bathrooms: 3
    Heating
    • Forced air, Gas
    Cooling
    • Central
    Appliances
    • Included: Dishwasher, Microwave, Range / Oven, Refrigerator
    • Laundry: Main Level
    Features
    • Basement: Finished
    • Has fireplace: Yes
    • Fireplace features: Electric
    Interior area
    • Total interior livable area: 3,499 sqft
    • Finished area below ground: 1244

    Property

    Parking
    • Parking features: Garage - Attached
    Features
    • Exterior features: Stone, Vinyl
    • On waterfront: Yes
    • Waterfront features: Waterfront
    Lot
    • Size: 0.28 Acres
    • Topography: Level, Sloping
    Details
    • Parcel number: 020331281020000042

    Construction

    Type & style
    • Home type: SingleFamily
    • Architectural style: Ranch, One Story
    Materials
    • Frame
    • Roof: Asphalt
    Condition
    • Year built: 2015

    Utilities & green energy

    • Gas: Gas
    • Sewer: Public Sewer
    • Water: City

    Community & HOA

    HOA
    • Has HOA: Yes
    • HOA fee: $29 monthly
    Location
    • Region: Fort Wayne

    Financial & listing details

    • Price per square foot: $161/sqft
    • Tax assessed value: $532,100
    • Annual tax amount: $4,782

    Price history

    DateEventPrice
    10/11/2019Sold$410,000-1.2%$117/sqft
    Source: Agent Provided Report a problem
    9/1/2019Listed for sale$415,000+17.2%$119/sqft
    Source: North Eastern Group Realty #201938418 Report a problem
    2/26/2016Sold$354,000$101/sqft
    Source: Agent Provided Report a problem

    Public tax history

    YearProperty taxesTax assessment
    2025$4,782 +22.4%$532,100 +1.5%
    2024$3,908 +11.9%$524,100 +9%
    2023$3,493 +0.4%$480,700 +11.6%
    2022$3,478 +1.4%$430,800 +7.4%
    2021$3,431 +13.6%$401,300 +3.1%
    2020$3,020 -35.1%$389,400 +2%
    2019$4,651 +50.4%$381,700 +4.8%
    2018$3,092 +2.6%$364,200 +3.6%
    2017$3,014 +30906.2%$351,500 +0.1%
    2016$10 -1.6%$351,300 +58450%
    2014$10 -2.9%$600
    2013$10 +1.8%$600
    2011$10 $600
    2010-- $600
    2007-- --
    Find assessor info on the county website

    Neighborhood: 46845

    Nearby schools

    GreatSchools rating
    Schools provided by the listing agent
    • Elementary: Cedarville
    • Middle: Leo
    • High: Leo
    • District: East Allen County

    Source: The MLS. This data may not be complete. We recommend contacting the local school district to confirm school assignments for this home.

    Get pre-qualified for a loan
    At Zillow Home Loans, we can pre-qualify you in as little as 5 minutes with no impact to your credit score.

    An equal housing lender. NMLS #10287.

    Sell for more on Zillow
    Get a Zillow Showcase℠ listing at no additional cost and you could sell for .
    $564,500
    2% more
    +$11,290
    With Zillow Showcase(estimated)
    $575,790