Skip main navigation
Sold
  • Price Unknown

    6927 Glenn Ln, Parkville, MO 64152

    5beds
    3,329sqft
    Single Family Residence
    Built in 2015
    0.68 Acres Lot
    $732,500 Zestimate®
    $--/sqft
    $4,088 Estimated rent

    Home value

    $732,500

    $674,000 - $798,000

    $4,088/mo

    Zestimate® history
    Loading
    Loading...

    Owner options

    List your home for rent

    $4,088/mo

    Rent Zestimate®

    Find your next renter with Zillow Rental Manager. Plus, with online applications, you can quickly screen prospective tenants – for free.

    Learn more

    $4,088/mo

    Rent Zestimate®

    Refinance and save

    $1,165/mo

    Est. payment

    Refinancing to a lower rate could help reduce your monthly payments and save thousands over the life of the loan.

    See today's rates

    $1,165/mo

    Est. payment

    Explore your selling options

    Work with a Zillow partner agent

    Leverage their expertise and Zillow's premium Showcase listings to get your home seen by more buyers.

    Get started

    List with your own agent

    Get your home in front of millions of buyers by listing it on Zillow.

    Learn how to do it

    Sell it yourself

    Take full control of how buyers see your home on Zillow by listing For Sale by Owner (FSBO).

    List your home

    What's special

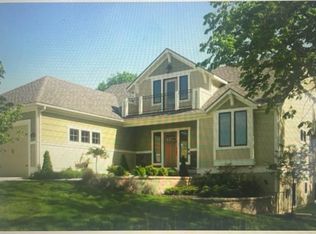
    Set on a rare, private wooded cul-de-sac lot in Parkville’s sought-after North National community, this home offers what many can’t—a truly usable, level backyard with exceptional privacy. The main level is designed for flexibility, featuring a primary suite, plus a second bedroom or office with full bath—ideal for guests, work-from-home, or multi-generational living. A dedicated bar adds the perfect touch for entertaining. Upstairs offers spacious secondary bedrooms, while the finished lower level provides even more versatility with a kitchenette, large living area, rec space, full bath, and 5th bedroom or fitness room—perfect for extended stays or separate living quarters. Unlike many newer homes, this property offers mature trees, established landscaping, and window treatments already in place—so you can move in and enjoy from day one. A rare combination of privacy, functionality, and flexibility in one of Parkville’s most desirable communities. NOTE: once road work is complete between Parkville and downtown, commute will go back to 20-25 minutes!

    Zillow last checked:

    Listing updated:

    Listed by:

    Aubree Keck 816-812-4753,

    KW KANSAS CITY METRO

    Bought with:

    Dani Beyer Team

    Keller Williams KC North

    Source: Heartland MLS as distributed by MLS GRID,MLS#: 2612153MLS Logo

    Facts & features

    Interior

    Bedrooms & bathrooms
    • Bedrooms: 5
    • Bathrooms: 4
    • Full bathrooms: 4
    Primary bedroom
    • Features: Walk-In Closet(s), Wood Floor
    • Level: Main
    • Area: 208 Square Feet
    • Dimensions: 16 x 13
    Bedroom 1
    • Features: Wood Floor
    • Level: Main
    • Area: 144 Square Feet
    • Dimensions: 12.5 x 11.5
    Bedroom 2
    • Features: All Carpet, Walk-In Closet(s)
    • Level: Second
    • Area: 138 Square Feet
    • Dimensions: 12.5 x 11
    Bedroom 3
    • Features: All Carpet, Walk-In Closet(s)
    • Level: Second
    • Area: 221 Square Feet
    • Dimensions: 17 x 13
    Bedroom 4
    • Features: All Carpet
    • Level: Basement
    • Area: 162 Square Feet
    • Dimensions: 12 x 13.5
    Primary bathroom
    • Features: Ceramic Tiles, Double Vanity, Separate Shower And Tub
    • Level: Main
    • Area: 102 Square Feet
    • Dimensions: 7 x 14.5
    Bathroom 1
    • Features: Ceramic Tiles, Shower Only
    • Level: Main
    • Area: 55 Square Feet
    • Dimensions: 9.5 x 6
    Bathroom 2
    • Features: Ceramic Tiles, Shower Over Tub
    • Level: Second
    • Area: 70 Square Feet
    • Dimensions: 7 x 10
    Bathroom 3
    • Features: Shower Only
    • Level: Basement
    • Area: 88 Square Feet
    • Dimensions: 8 x 11
    Dining room
    • Features: Wood Floor
    • Level: Main
    • Area: 150 Square Feet
    • Dimensions: 12.5 x 12
    Kitchen
    • Features: Kitchen Island, Solid Surface Counter, Wood Floor
    • Level: Main
    • Area: 181 Square Feet
    • Dimensions: 12.5 x 14.5
    Laundry
    • Features: Ceramic Tiles
    • Level: Main
    • Area: 92 Square Feet
    • Dimensions: 9.5 x 9.5
    Other
    • Features: All Carpet
    • Level: Basement
    • Area: 330 Square Feet
    • Dimensions: 16.5 x 20
    Living room
    • Features: Fireplace, Wood Floor
    • Level: Main
    • Area: 438 Square Feet
    • Dimensions: 17 x 25
    Loft
    • Features: All Carpet
    • Level: Second
    • Area: 187 Square Feet
    • Dimensions: 11 x 17
    Recreation room
    • Features: All Carpet
    • Level: Basement
    • Area: 143 Square Feet
    • Dimensions: 11 x 13
    Heating
    • Forced Air
    Cooling
    • Electric
    Appliances
    • Laundry: Bedroom Level, Laundry Room
    Features
    • Ceiling Fan(s), Custom Cabinets, Kitchen Island, Pantry, Vaulted Ceiling(s), Walk-In Closet(s)
    • Flooring: Carpet, Tile, Wood
    • Windows: Thermal Windows
    • Basement: Concrete,Egress Window(s),Finished,Full
    • Attic: Expandable
    • Number of fireplaces: 1
    • Fireplace features: Living Room
    Interior area
    • Total structure area: 3,329
    • Total interior livable area: 3,329 sqft
    • Finished area above ground: 2,406
    • Finished area below ground: 923

    Property

    Parking
    • Total spaces: 3
    • Parking features: Attached, Garage Faces Front
    • Attached garage spaces: 3
    Lot
    • Size: 0.68 Acres
    • Features: Cul-De-Sac, Wooded
    Details
    • Parcel number: 205021100007017000
    • Special conditions: Standard

    Construction

    Type & style
    • Home type: SingleFamily
    • Architectural style: Traditional
    • Property subtype: Single Family Residence
    Materials
    • Stone Veneer, Wood Siding
    • Roof: Composition
    Condition
    • Year built: 2015
    Details
    • Builder name: Ashlar

    Utilities & green energy

    • Sewer: Public Sewer
    • Water: Public

    Community & HOA

    Community
    • Subdivision: The National
    HOA
    • Has HOA: Yes
    • Amenities included: Clubhouse, Community Center, Exercise Room, Golf Course, Party Room, Pickleball Court(s), Play Area, Putting Green, Sauna, Pool, Tennis Court(s), Trail(s)
    • Services included: Curbside Recycle, Snow Removal, Trash
    • HOA fee: $1,165 annually
    • HOA name: The National
    Location
    • Region: Parkville

    Financial & listing details

    • Tax assessed value: $420,000
    • Annual tax amount: $7,028
    • Date on market: 4/17/2026
    • Listing terms: Cash,Conventional,FHA,VA Loan
    • Ownership: Private
    • Road surface type: Paved

    Price history

    DateEventPrice
    6/25/2026Sold--
    Source: Heartland MLS as distributed by MLS GRID #2612153 Report a problem
    5/27/2026Pending sale$725,000$218/sqft
    Source: Heartland MLS as distributed by MLS GRID #2612153 Report a problem
    5/14/2026Price change$725,000-1.4%$218/sqft
    Source: Heartland MLS as distributed by MLS GRID #2612153 Report a problem
    4/30/2026Price change$735,000-1.9%$221/sqft
    Source: Heartland MLS as distributed by MLS GRID #2612153 Report a problem
    4/17/2026Listed for sale$749,000$225/sqft
    Source: Heartland MLS as distributed by MLS GRID #2612153 Report a problem
    12/18/2015Sold--
    Source: Heartland MLS as distributed by MLS GRID #1934353 Report a problem

    Public tax history

    YearProperty taxesTax assessment
    2025$7,028 +9.5%$79,800
    2024$6,421 -0.1%$79,800
    2023$6,429 -1.3%$79,800
    2022$6,515 -0.3%$79,800
    2021$6,534 -2.5%$79,800 +9.2%
    2020$6,701 $73,046
    2018-- $73,046
    2017$8,173 -1.2%$73,046
    2016$8,271 +177.4%$73,046 +540.8%
    2015$2,982 $11,400 +20%
    2013$2,982 $9,500
    2012-- $9,500
    2011-- $9,500
    2010-- $9,500
    2009-- $9,500
    Find assessor info on the county website

    Neighborhood: 64152

    Nearby schools

    GreatSchools rating
    Schools provided by the listing agent
    • Elementary: Union Chapel
    • Middle: Lakeview
    • High: Park Hill South

    Source: Heartland MLS as distributed by MLS GRID. This data may not be complete. We recommend contacting the local school district to confirm school assignments for this home.

    Get a cash offer in 3 minutes
    Find out how much your home could sell for in as little as 3 minutes with a no-obligation cash offer.
    Estimated market value
    $732,500
    Get a cash offer in 3 minutes
    Find out how much your home could sell for in as little as 3 minutes with a no-obligation cash offer.
    Estimated market value
    $732,500