Skip main navigation
Sold for $830,000
  • Listing Provided by: eXp Realty of California Inc
    Bought with: Keller Williams Realty
    Tax assessed value
    $830,000

    6927 Kent Way, Cypress, CA 90630

    3beds
    1,799sqft
    Townhouse
    Built in 1975
    2,812 Square Feet Lot
    $869,800 Zestimate®
    $461/sqft
    $4,454 Estimated rent

    Home value

    $869,800

    $826,000 - $913,000

    $4,454/mo

    Zestimate® history
    Loading
    Loading...

    Owner options

    List your home for rent

    $4,454/mo

    Rent Zestimate®

    Find your next renter with Zillow Rental Manager. Plus, with online applications, you can quickly screen prospective tenants – for free.

    Learn more

    $4,454/mo

    Rent Zestimate®

    Refinance and save

    $5,497/mo

    Est. payment

    Refinancing to a lower rate could help reduce your monthly payments and save thousands over the life of the loan.

    See today's rates

    $5,497/mo

    Est. payment

    Explore your selling options

    Work with a Zillow partner agent

    Leverage their expertise and Zillow's premium Showcase listings to get your home seen by more buyers.

    Get started

    List with your own agent

    Get your home in front of millions of buyers by listing it on Zillow.

    Learn how to do it

    Sell it yourself

    Take full control of how buyers see your home on Zillow by listing For Sale by Owner (FSBO).

    List your home

    What's special

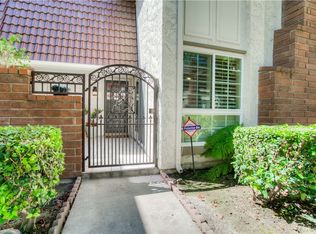
    Welcome to this 3-bedroom, 2.5-bathroom, 1,799 sq foot townhome, perfectly situated in the desirable Cypress Village community. As soon as you walk in through the double doors you are greeted with beautiful hardwood laminate floors throughout, a spacious living room with crown molding, large windows, and a cozy fireplace. Into the living room, you will find plenty of space and a slider to the large back patio. The kitchen has plenty of cabinet space for storage, recently painted cabinets, reglazed countertops, and brand-new knobs. Enjoy efficient and reliable climate control with the new HVAC system installed in 2017, and benefit from the added luxury of a water softener. The property boasts brand new interior and exterior paint, plantation shutters, and dual pane windows. Relax by the fireplace in both the family room and the primary bedroom, which also features a walk-in closet for ample storage including its own primary bathroom attached. All bedrooms are upstairs with their own closets and spacious living areas. The garage is attached to the enclosed patio with access right into the home. Don’t miss the opportunity to make this exquisite townhome your own.

    Zillow last checked:

    Listing updated:

    Listing Provided by:

    Vanessa Burtle DRE #01867404 714-309-2828,

    eXp Realty of California Inc

    Bought with:

    Ron Arnold, DRE #01338671

    Keller Williams Realty

    Susan Arnold, DRE #01910214

    Keller Williams Realty

    Source: CRMLS,MLS#: PW24130235MLS LogoOriginating MLS: California Regional MLS

    Facts & features

    Interior

    Bedrooms & bathrooms
    • Bedrooms: 3
    • Bathrooms: 3
    • Full bathrooms: 2
    • 1/2 bathrooms: 1
    • Main level bathrooms: 1
    Bedroom
    • Features: All Bedrooms Up
    Bathroom
    • Features: Bathroom Exhaust Fan, Bathtub, Remodeled, Tub Shower
    Kitchen
    • Features: Tile Counters
    Other
    • Features: Walk-In Closet(s)
    Heating
    • Central
    Cooling
    • Central Air
    Appliances
    • Included: Dishwasher, Gas Cooktop, Gas Oven, Microwave, Water Softener
    • Laundry: Inside, In Kitchen
    Features
    • Recessed Lighting, Tile Counters, All Bedrooms Up, Walk-In Closet(s)
    • Flooring: Carpet, Laminate
    • Windows: Bay Window(s), Double Pane Windows, Plantation Shutters
    • Has fireplace: Yes
    • Fireplace features: Gas, Living Room, Primary Bedroom
    • Common walls with other units/homes: 1 Common Wall,End Unit
    Interior area
    • Total interior livable area: 1,799 sqft

    Property

    Parking
    • Total spaces: 2
    • Parking features: Door-Multi, Garage, Garage Door Opener
    • Attached garage spaces: 2
    Accessibility
    • Accessibility features: None
    Features
    • Levels: Two
    • Stories: 2
    • Entry location: 1
    • Patio & porch: Concrete, Enclosed
    • Pool features: Association
    • Has spa: Yes
    • Spa features: Association
    • Fencing: Block
    • Has view: Yes
    • View description: Neighborhood
    Lot
    • Size: 2,812 sqft
    • Features: Sprinklers In Front
    Details
    • Parcel number: 22417340
    • Special conditions: Standard

    Construction

    Type & style
    • Home type: Townhouse
    • Property subtype: Townhouse
    • Attached to another structure: Yes
    Materials
    • Stucco, Copper Plumbing
    • Foundation: Slab
    • Roof: Tile
    Condition
    • Turnkey
    • New construction: No
    • Year built: 1975

    Utilities & green energy

    • Electric: Standard
    • Sewer: Public Sewer
    • Water: Public
    • Utilities for property: Electricity Available, Natural Gas Available, Sewer Available, Water Available

    Community & neighborhood

    Security
    • Security features: Prewired, Carbon Monoxide Detector(s), Smoke Detector(s)
    Community
    • Community features: Sidewalks
    Location
    • Region: Cypress
    • Subdivision: Cypress Village Gardens (Cygr)

    HOA & financial

    HOA
    • Has HOA: Yes
    • HOA fee: $340 monthly
    • Amenities included: Meeting Room, Meeting/Banquet/Party Room, Maintenance Front Yard, Pickleball, Pool, Pets Allowed, Recreation Room, Spa/Hot Tub, Tennis Court(s)
    • Association name: Cypress Village
    • Association phone: 714-898-2044

    Other

    Other facts
    • Listing terms: Cash,Conventional,FHA,VA Loan

    Price history

    DateEventPrice
    9/6/2024Sold$830,000-2.2%$461/sqft
    Source: CRMLS #PW24130235 Report a problem
    8/10/2024Pending sale$849,000$472/sqft
    Source: CRMLS #PW24130235 Report a problem
    7/25/2024Contingent$849,000$472/sqft
    Source: CRMLS #PW24130235 Report a problem
    7/11/2024Price change$849,000-3.4%$472/sqft
    Source: CRMLS #PW24130235 Report a problem
    6/27/2024Listed for sale$879,000+119.8%$489/sqft
    Source: CRMLS #PW24130235 Report a problem
    6/9/2008Sold$400,000-5.9%$222/sqft
    Source: Public Record Report a problem
    12/27/2007Sold$425,000+38.9%$236/sqft
    Source: Public Record Report a problem
    1/7/2003Sold$306,000$170/sqft
    Source: Public Record Report a problem

    Public tax history

    YearProperty taxesTax assessment
    2025$9,476 +60.4%$830,000 +61.1%
    2024$5,906 +1.9%$515,096 +2%
    2023$5,796 +1.5%$504,997 +2%
    2022$5,710 +1%$495,096 +2%
    2021$5,655 +1.2%$485,389 +1%
    2020$5,590 $480,412 +2%
    2019$5,590 +2.6%$470,993 +2%
    2018$5,448 +3.1%$461,758 +2%
    2017$5,285 $452,704 +2%
    2016$5,285 +4.6%$443,828 +1.5%
    2015$5,051 +7.9%$437,162 +5%
    2014$4,682 $416,532 +16%
    2013-- $359,080
    2012-- $359,080 -6%
    2011-- $382,000
    2010-- $382,000
    2009-- $382,000 -10.1%
    2008-- $425,000 +28.5%
    2007-- $330,791 +2%
    2006-- $324,305 +2%
    2005-- $317,947 +2%
    2004-- $311,713 +28.3%
    2003-- $242,969 +2%
    2002-- $238,205 +6.2%
    2001$2,353 +5.1%$224,400 +2%
    2000$2,239 $220,000

    Find assessor info on the county website

    Neighborhood: 90630

    Nearby schools

    GreatSchools rating
    Schools provided by the listing agent
    • Elementary: Patton
    • Middle: Bell Intermediate
    • High: Pacifica

    Source: CRMLS. This data may not be complete. We recommend contacting the local school district to confirm school assignments for this home.

    Get a cash offer in 3 minutes
    Find out how much your home could sell for in as little as 3 minutes with a no-obligation cash offer.
    Estimated market value
    $869,800
    Get a cash offer in 3 minutes
    Find out how much your home could sell for in as little as 3 minutes with a no-obligation cash offer.
    Estimated market value
    $869,800