Skip main navigation
Closed
  • $255,000

    6927 King Lear Blvd, Fort Wayne, IN 46818

    3beds
    1,352sqft
    Single Family Residence
    Built in 2014
    7,797 Square Feet Lot
    $283,200 Zestimate®
    $--/sqft
    $1,940 Estimated rent

    Home value

    $283,200

    $269,000 - $297,000

    $1,940/mo

    Zestimate® history
    Loading
    Loading...

    Owner options

    List your home for rent

    $1,940/mo

    Rent Zestimate®

    Find your next renter with Zillow Rental Manager. Plus, with online applications, you can quickly screen prospective tenants – for free.

    Learn more

    $1,940/mo

    Rent Zestimate®

    Refinance and save

    $1,763/mo

    Est. payment

    Refinancing to a lower rate could help reduce your monthly payments and save thousands over the life of the loan.

    See today's rates

    $1,763/mo

    Est. payment

    Explore your selling options

    Work with a Zillow partner agent

    Leverage their expertise and Zillow's premium Showcase listings to get your home seen by more buyers.

    Get started

    List with your own agent

    Get your home in front of millions of buyers by listing it on Zillow.

    Learn how to do it

    Sell it yourself

    Take full control of how buyers see your home on Zillow by listing For Sale by Owner (FSBO).

    List your home

    What's special

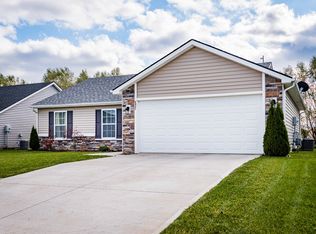
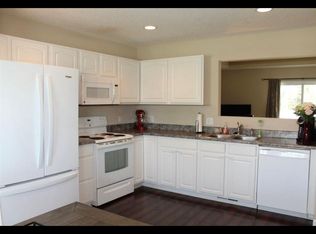
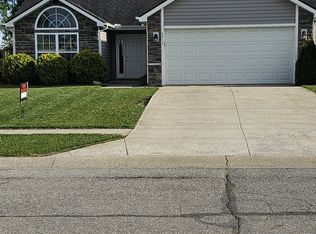
    In the sought-after Stratford Forest subdivision in Fort Wayne, this property offers a peaceful setting and convenient location minutes away from Jefferson Pointe and I-69. Inside, the great room has a double trey ceiling, and the kitchen nook area has a cathedral ceiling with a half circle top window. The passthrough between the kitchen and great room offers seamless flow allowing connected entertaining and everyday living. The house features quality Shaw laminate flooring and a gas log stone fireplace. The bright, neutral paint throughout and white painted trim creates an inviting atmosphere. The kitchen includes all appliances, features a touchless faucet and custom Shelf Genie pull-out shelving in pantry and selected cabinets. The master bedroom includes a private bathroom and walk-in closet with closet tamers. The backyard boasts garden boxes and a vinyl privacy fence, along with a relaxing 3 seasons room with vaulted and beamed ceilings. The property also offers a finished, oversized 2-car garage. Conveniently located near Buckner Park via a trail, and just down the road from Sweetwater, plus the video doorbell stays with the home and Nest smart thermostat. You won't want to miss this opportunity.

    Zillow last checked:

    Listing updated:

    Listed by:

    Ryan Collins Cell:260-479-5856,

    Coldwell Banker Real Estate Gr,

    Tony Didier,

    Coldwell Banker Real Estate Group

    Bought with:

    Baylee McMaken, RB21001756

    American Dream Team Real Estate Brokers

    Source: IRMLS,MLS#: 202340185MLS Logo

    Facts & features

    Interior

    Bedrooms & bathrooms
    • Bedrooms: 3
    • Bathrooms: 2
    • Full bathrooms: 2
    • Main level bedrooms: 3
    Bedroom 1
    • Level: Main
    Bedroom 2
    • Level: Main
    Kitchen
    • Level: Main
    • Area: 130
    • Dimensions: 10 x 13
    Living room
    • Level: Main
    • Area: 270
    • Dimensions: 15 x 18
    Heating
    • Natural Gas, Forced Air
    Cooling
    • Central Air
    Appliances
    • Included: Disposal, Range/Oven Hook Up Elec, Dishwasher, Microwave, Refrigerator, Washer, Dryer-Electric, Electric Range, Gas Water Heater
    • Laundry: Electric Dryer Hookup, Main Level
    Features
    • 1st Bdrm En Suite, Tray Ceiling(s), Ceiling Fan(s), Beamed Ceilings, Vaulted Ceiling(s), Walk-In Closet(s), Laminate Counters, Open Floorplan, Tub/Shower Combination, Main Level Bedroom Suite
    • Flooring: Carpet, Laminate
    • Windows: Window Treatments, Blinds
    • Has basement: No
    • Attic: Storage
    • Number of fireplaces: 1
    • Fireplace features: Living Room, Gas Log, One
    Interior area
    • Total structure area: 1,352
    • Total interior livable area: 1,352 sqft
    • Finished area above ground: 1,352
    • Finished area below ground: 0

    Property

    Parking
    • Total spaces: 2
    • Parking features: Attached, Concrete
    • Attached garage spaces: 2
    • Has uncovered spaces: Yes
    Features
    • Levels: One
    • Stories: 1
    • Patio & porch: Enclosed
    • Fencing: Privacy,Vinyl
    Lot
    • Size: 7,797 Square Feet
    • Dimensions: 60x130
    • Features: Level, City/Town/Suburb, Landscaped, Near Walking Trail
    Details
    • Parcel number: 020636454003.000049
    • Zoning: R1,R1
    • Zoning description: Residential

    Construction

    Type & style
    • Home type: SingleFamily
    • Architectural style: Ranch
    • Property subtype: Single Family Residence
    Materials
    • Stone, Vinyl Siding
    • Foundation: Slab
    • Roof: Shingle
    Condition
    • New construction: No
    • Year built: 2014

    Utilities & green energy

    • Electric: Indiana Michigan Power, NIPSCO
    • Gas: NIPSCO
    • Sewer: City
    • Water: City, Fort Wayne City Utilities
    Green energy
    • Energy efficient items: Lighting, Thermostat

    Community & HOA

    Community
    • Features: Sidewalks
    • Security: Smoke Detector(s)
    • Subdivision: Stratford Forest
    HOA
    • Has HOA: Yes
    • HOA fee: $200 annually
    Location
    • Region: Fort Wayne

    Financial & listing details

    • Tax assessed value: $276,700
    • Annual tax amount: $1,427
    • Date on market: 12/7/2023
    • Listing terms: Cash,Conventional,FHA,VA Loan

    Price history

    DateEventPrice
    11/6/2024Listing removed$1,795$1/sqft
    Source: Zillow Rentals Report a problem
    11/1/2024Price change$1,795-9.1%$1/sqft
    Source: Zillow Rentals Report a problem
    10/23/2024Price change$1,975-6%$1/sqft
    Source: Zillow Rentals Report a problem
    10/15/2024Listed for rent$2,100$2/sqft
    Source: Zillow Rentals Report a problem
    12/6/2023Sold$255,000+6.3%
    Source: IRMLS #202340185 Report a problem
    11/5/2023Pending sale$239,900
    Source: IRMLS #202340185 Report a problem
    11/3/2023Listed for sale$239,900
    Source: IRMLS #202340185 Report a problem

    Public tax history

    YearProperty taxesTax assessment
    2025$4,198 +134.8%$276,700 +5.7%
    2024$1,788 +25.3%$261,800 +8.9%
    2023$1,428 +13.4%$240,300 +13.1%
    2022$1,258 +0.9%$212,400 +19.1%
    2021$1,247 +9.6%$178,400 +2.9%
    2020$1,138 +11.9%$173,300 +9.1%
    2019$1,017 +0%$158,900 +9.1%
    2018$1,016 +1%$145,700 +3.7%
    2017$1,006 +5.4%$140,500 +4.7%
    2016$954 +11205.2%$134,200 +33450%
    2014$8 -7%$400
    2013$9 -1.3%$400
    2011$9 $400
    2010-- $400
    2007-- $400
    2005-- $400
    2004-- $400
    Find assessor info on the county website

    Neighborhood: 46818

    Nearby schools

    GreatSchools rating
    Schools provided by the listing agent
    • Elementary: Arcola
    • Middle: Carroll
    • High: Carroll
    • District: Northwest Allen County

    Source: IRMLS. This data may not be complete. We recommend contacting the local school district to confirm school assignments for this home.

    Get pre-qualified for a loan
    At Zillow Home Loans, we can pre-qualify you in as little as 5 minutes with no impact to your credit score.

    An equal housing lender. NMLS #10287.

    Sell for more on Zillow
    Get a Zillow Showcase℠ listing at no additional cost and you could sell for .
    $283,200
    2% more
    +$5,664
    With Zillow Showcase(estimated)
    $288,864