Skip main navigation
Sold for $999,999
Street View
  • $999,999

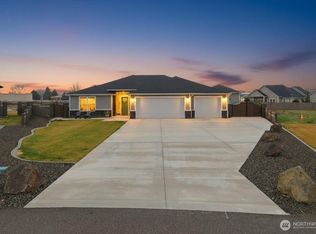
    6927 Lamb Ct, Pasco, WA 99301

    4beds
    4,174sqft
    Single Family Residence
    Built in 2022
    0.55 Acres Lot
    $997,900 Zestimate®
    $240/sqft
    $4,578 Estimated rent

    Home value

    $997,900

    $918,000 - $1.08M

    $4,578/mo

    Zestimate® history
    Loading
    Loading...

    Owner options

    List your home for rent

    $4,578/mo

    Rent Zestimate®

    Find your next renter with Zillow Rental Manager. Plus, with online applications, you can quickly screen prospective tenants – for free.

    Learn more

    $4,578/mo

    Rent Zestimate®

    Refinance and save

    $6,020/mo

    Est. payment

    Refinancing to a lower rate could help reduce your monthly payments and save thousands over the life of the loan.

    See today's rates

    $6,020/mo

    Est. payment

    Explore your selling options

    Work with a Zillow partner agent

    Leverage their expertise and Zillow's premium Showcase listings to get your home seen by more buyers.

    Get started

    List with your own agent

    Get your home in front of millions of buyers by listing it on Zillow.

    Learn how to do it

    Sell it yourself

    Take full control of how buyers see your home on Zillow by listing For Sale by Owner (FSBO).

    List your home

    What's special

    Sprawling covered patioMini-split systemBonus roomDesigner we room bathroomOversized islandImpressive fireplace wallPrimary suite
    MLS# 281707 .This home design effortlessly blends contemporary elegance with timeless sophistication, evident in the meticulously designed kitchen. Featuring an oversized island and a coveted butler's pantry, it seamlessly connects to the grand living areas where 12-foot ceilings and an impressive fireplace wall anchor the great room. The integration of indoor and outdoor spaces is flawlessly executed, with a sprawling covered patio, fire pit, and panoramic views of a private vineyard, creating a seamless flow that enhances the home's serene and private ambiance.The primary suite is nothing short of a private retreat. A designer we room, bathroom and expansive walk-in closet offer both opulence and practicality, while the overall design evokes a sense of tranquility and luxury throughout. Every detail in the home—carefully curated with precision—creates a space that radiates warmth, comfort, and high-end craftsmanship.Further complementing the residence’s offering are three additional generously sized bedrooms and three and a half appointed bathrooms, providing abundant space for both family and guests. The bonus room, a remarkable 770-square-foot space with a private bathroom, invites limitless possibilities, whether as a playroom, home office, guest suite, or sanctuary for relaxation.The expansive 3-car garage, measuring 25 feet deep by 41 feet wide, accommodates large vehicles and ample storage, catering to those with specific needs for space. Distinctive features, including triple-pane windows for enhanced energy efficiency, a mini-split system for optimal climate control in the bonus room, and a convenient pot filler in the kitchen, elevate the home's functionality and appeal.This residence masterfully combines luxury, functionality, and comfort. With its seamless flow, meticulously crafted details, and unparalleled design, it offers a living experience that transcends ordinary expectations—an exemplary model for refined living. Room for Boat and RV Sprinter storage , ask your agent for map of parking locations .

    Zillow last checked:

    Listing updated:

    Listed by:

    Jane Beyer 509-845-1822,

    EXP Realty, LLC Tri Cities

    Bought with:

    Lacey Blackman, 122746

    Tri-City Realty, Inc.

    Source: PACMLS,MLS#: 281707MLS Logo

    Facts & features

    Interior

    Bedrooms & bathrooms
    • Bedrooms: 4
    • Bathrooms: 5
    • Full bathrooms: 4
    • 1/2 bathrooms: 1
    Bedroom
    • Level: M
    • Area: 289
    • Dimensions: 17 x 17
    Bedroom 1
    • Level: M
    • Area: 144
    • Dimensions: 12 x 12
    Bedroom 2
    • Level: M
    • Area: 168
    • Dimensions: 14 x 12
    Bedroom 3
    • Level: M
    • Area: 143
    • Dimensions: 13 x 11
    Dining room
    • Level: M
    • Area: 196
    • Dimensions: 14 x 14
    Family room
    • Level: Bonus
    Kitchen
    • Level: M
    • Area: 280
    • Dimensions: 20 x 14
    Living room
    • Level: M
    • Area: 396
    • Dimensions: 22 x 18
    Office
    • Level: M
    • Area: 132
    • Dimensions: 12 x 11
    Heating
    • Heat Pump
    Cooling
    • Heat Pump
    Appliances
    • Included: Dishwasher, Disposal, Microwave, Oven, Refrigerator
    Features
    • Raised Ceiling(s), Storage, Wired for Sound, Ceiling Fan(s)
    • Flooring: Vinyl
    • Doors: French Doors
    • Windows: Triple Pane Windows, Windows - Vinyl, Drapes/Curtains/Blinds
    • Basement: None
    • Has fireplace: Yes
    • Fireplace features: Electric, Living Room
    Interior area
    • Total structure area: 4,174
    • Total interior livable area: 4,174 sqft

    Property

    Parking
    • Total spaces: 3
    • Parking features: Attached, 3 car
    • Attached garage spaces: 3
    Features
    • Levels: 1 Story
    • Stories: 1
    • Patio & porch: Patio/Covered
    • Exterior features: Irrigation
    • Has view: Yes
    Lot
    • Size: 0.55 Acres
    • Dimensions: 223 x 176 x 48 x 200
    • Features: Located in City Limits, Plat Map - Recorded, Professionally Landscaped, Cul-De-Sac
    Details
    • Parcel number: 118501026
    • Zoning description: Single Family R

    Construction

    Type & style
    • Home type: SingleFamily
    • Property subtype: Single Family Residence
    Materials
    • Masonry, Rock, Concrete Board, Lap
    • Foundation: Crawl Space
    • Roof: Comp Shingle
    Condition
    • Existing Construction (Not New)
    • New construction: No
    • Year built: 2022

    Utilities & green energy

    • Sewer: Septic - Installed
    • Water: Public

    Community & neighborhood

    Location
    • Region: Pasco
    • Subdivision: Lamb Estates,Pasco West

    Other

    Other facts
    • Road surface type: Paved

    Price history

    DateEventPrice
    12/1/2025Sold$999,999$240/sqft
    Source: PACMLS #281707 Report a problem
    11/8/2025Pending sale$999,999$240/sqft
    Source: PACMLS #281707 Report a problem
    11/5/2025Price change$999,999-8.7%$240/sqft
    Source: PACMLS #281707 Report a problem
    8/15/2025Price change$1,095,000-8.7%$262/sqft
    Source: PACMLS #281707 Report a problem
    5/1/2025Price change$1,199,000-4%$287/sqft
    Source: PACMLS #281707 Report a problem
    2/11/2025Listed for sale$1,249,000-3.8%$299/sqft
    Source: PACMLS #281707 Report a problem
    9/18/2024Listing removed$1,299,000$311/sqft
    Source: PACMLS #275147 Report a problem
    5/11/2024Price change$1,299,000-5.7%$311/sqft
    Source: PACMLS #275147 Report a problem
    4/12/2024Listed for sale$1,377,775+818.5%$330/sqft
    Source: PACMLS #275147 Report a problem
    9/30/2021Sold$150,000+42.9%$36/sqft
    Source: Public Record Report a problem
    6/11/2021Sold$105,000$25/sqft
    Source: Public Record Report a problem

    Public tax history

    YearProperty taxesTax assessment
    2024$6,740 +6.7%$804,100
    2023$6,316 +371.5%$804,100 +417.4%
    2022$1,339 -16.7%$155,400 +49.6%
    2021$1,607 +61%$103,900 +57.4%
    2019$998 +6.9%$66,000 +198.6%
    2018$934 $22,100

    Find assessor info on the county website

    Neighborhood: 99301

    Nearby schools

    GreatSchools rating
    Schools provided by the listing agent
    • District: Pasco

    Source: PACMLS. This data may not be complete. We recommend contacting the local school district to confirm school assignments for this home.

    Get pre-qualified for a loan
    At Zillow Home Loans, we can pre-qualify you in as little as 5 minutes with no impact to your credit score.

    An equal housing lender. NMLS #10287.

    Sell for more on Zillow
    Get a Zillow Showcase℠ listing at no additional cost and you could sell for .
    $997,900
    2% more
    +$19,958
    With Zillow Showcase(estimated)
    $1,017,858