Skip main navigation
Sold for $930,000
  • Listed by: Realty Masters & Associates • Kimberly Avila • Contact: 951-235-7975
    Bought with: Harvest Realty Development
    Tax assessed value
    $930,000

    6927 Mockingbird Ct, Corona, CA 92880

    4beds
    2,389sqft
    Single Family Residence
    Built in 2003
    9,148 Square Feet Lot
    $923,000 Zestimate®
    $389/sqft
    $3,739 Estimated rent

    Home value

    $923,000

    $858,000 - $997,000

    $3,739/mo

    Zestimate® history
    Loading
    Loading...

    Owner options

    List your home for rent

    $3,739/mo

    Rent Zestimate®

    Find your next renter with Zillow Rental Manager. Plus, with online applications, you can quickly screen prospective tenants – for free.

    Learn more

    $3,739/mo

    Rent Zestimate®

    Refinance and save

    $5,996/mo

    Est. payment

    Refinancing to a lower rate could help reduce your monthly payments and save thousands over the life of the loan.

    See today's rates

    $5,996/mo

    Est. payment

    Explore your selling options

    Work with a Zillow partner agent

    Leverage their expertise and Zillow's premium Showcase listings to get your home seen by more buyers.

    Get started

    List with your own agent

    Get your home in front of millions of buyers by listing it on Zillow.

    Learn how to do it

    Sell it yourself

    Take full control of how buyers see your home on Zillow by listing For Sale by Owner (FSBO).

    List your home

    What's special

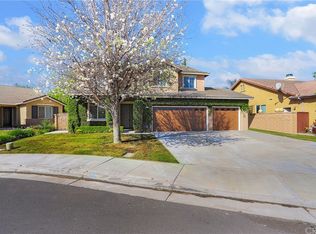
    This single-story home offers a blend of comfort, style, and practicality, making it an ideal home for a variety of lifestyles. The thoughtful layout includes a separate guest or in-law bedroom at the font of the house, ensuring privacy and convenience. The home's recent exterior paint job adds to its curb appeal, while the interior boasts a formal living and dining room, perfect for hosting gatherings. The kitchen is a standout feature, with its expansive center island, state-of-the-art stainless-steel appliances, and ample storage space. The chevron-patterned tile backsplash and updated cabinets with glass inserts add a touch of elegance. The family kitchen also includes a large dining area and a tech center, ideal for managing household tasks. The adjoining family room is designed for relaxation and entertainment, complete with a cozy fireplace and custom wainscoting wall. High-quality vinyl plank flooring, crown molding, and neutral paint throughout the home create a modern and inviting atmosphere. The remodeled bathrooms feature marble-tiled showers and new vanity mirrors, enhancing the home's luxurious feel. The spacious bedrooms offer plenty of natural light, adding to the home's airy ambiance. The spacious three-car garage provides plenty of room for vehicles and extra storage, in addition there is a water softener system, and the integration of solar panels emphasizes the commitment to eco-friendly living, potentially lowering energy costs. The private backyard is an entertainer's delight, with a covered patio, a concrete slab for sports or play, a firepit and enough space for a future pool. Situated on a large lot within a sought-after neighborhood, this home is conveniently located near schools, shopping centers, and entertainment, making it a highly desirable property for those seeking a harmonious balance of style and functionality.

    Zillow last checked:

    Listing updated:

    Listed by:

    Kimberly Avila DRE #01367136 951-235-7975,

    Realty Masters & Associates

    Bought with:

    Yang Tang, DRE #02129834

    Harvest Realty Development

    Source: CRMLS,MLS#: TR24198972MLS LogoOriginating MLS: California Regional MLS

    Facts & features

    Interior

    Bedrooms & bathrooms
    • Bedrooms: 4
    • Bathrooms: 3
    • Full bathrooms: 3
    • Main level bathrooms: 3
    • Main level bedrooms: 4
    Rooms
    • Room types: Bedroom, Family Room, Living Room, Primary Bedroom, Other, Dining Room
    Primary bedroom
    • Features: Primary Suite
    Bedroom
    • Features: All Bedrooms Down
    Bathroom
    • Features: Bathroom Exhaust Fan, Closet, Dual Sinks, Full Bath on Main Level, Granite Counters, Remodeled, Tub Shower, Upgraded, Vanity, Walk-In Shower
    Family room
    • Features: Separate Family Room
    Kitchen
    • Features: Granite Counters, Kitchen Island, Kitchen/Family Room Combo
    Other
    • Features: Walk-In Closet(s)
    Heating
    • Central
    Cooling
    • Central Air
    Appliances
    • Included: Built-In Range, Convection Oven, ENERGY STAR Qualified Appliances, Gas Cooktop, Gas Oven, Microwave, Range Hood, Water To Refrigerator
    • Laundry: Washer Hookup, Gas Dryer Hookup, Inside, Laundry Room
    Features
    • Breakfast Bar, Ceiling Fan(s), Crown Molding, Separate/Formal Dining Room, In-Law Floorplan, Open Floorplan, Pantry, Paneling/Wainscoting, Recessed Lighting, All Bedrooms Down, Primary Suite, Walk-In Closet(s)
    • Flooring: Carpet, Vinyl
    • Windows: Blinds, Double Pane Windows, Screens
    • Has fireplace: Yes
    • Fireplace features: Family Room
    • Common walls with other units/homes: No Common Walls
    Interior area
    • Total interior livable area: 2,389 sqft

    Property

    Parking
    • Total spaces: 3
    • Parking features: Direct Access, Garage, Garage Door Opener
    • Attached garage spaces: 3
    Accessibility
    • Accessibility features: No Stairs
    Features
    • Levels: One
    • Stories: 1
    • Entry location: 1
    • Patio & porch: Concrete, Covered, Front Porch, Open, Patio
    • Exterior features: Lighting
    • Pool features: None
    • Spa features: None
    • Fencing: Vinyl
    • Has view: Yes
    • View description: None
    Lot
    • Size: 9,148 Square Feet
    • Features: Back Yard, Cul-De-Sac, Front Yard, Sprinklers In Rear, Sprinklers In Front, Lawn, Landscaped, Level, Near Park, Sprinklers Timer, Sprinkler System
    Details
    • Additional structures: Shed(s)
    • Parcel number: 164234018
    • Zoning: R-4
    • Special conditions: Standard

    Construction

    Type & style
    • Home type: SingleFamily
    • Architectural style: Traditional
    • Property subtype: Single Family Residence
    Materials
    • Drywall, Stucco
    • Foundation: Slab
    • Roof: Tile
    Condition
    • Updated/Remodeled
    • New construction: No
    • Year built: 2003

    Utilities & green energy

    • Electric: Photovoltaics Seller Owned
    • Sewer: Public Sewer
    • Water: Public
    • Utilities for property: Electricity Connected, Natural Gas Connected, Sewer Connected, Water Connected
    Green energy
    • Energy efficient items: Thermostat, Appliances
    • Energy generation: Solar

    Community & HOA

    Community
    • Features: Curbs, Street Lights, Sidewalks, Park
    • Security: Carbon Monoxide Detector(s), Smoke Detector(s)
    Location
    • Region: Corona

    Financial & listing details

    • Price per square foot: $389/sqft
    • Tax assessed value: $930,000
    • Annual tax amount: $12,302
    • Date on market: 9/25/2024
    • Cumulative days on market: 3 days
    • Listing terms: Cash,Conventional
    • Road surface type: Paved

    Price history

    DateEventPrice
    12/2/2024Sold$930,000+4.6%$389/sqft
    Source: CRMLS #TR24198972 Report a problem
    10/5/2024Pending sale$889,000+92%$372/sqft
    Source: CRMLS #TR24198972 Report a problem
    4/28/2015Sold$463,000-18.1%$194/sqft
    Source: Public Record Report a problem
    2/17/2006Sold$565,000+76.8%$237/sqft
    Source: Public Record Report a problem
    4/11/2003Sold$319,500$134/sqft
    Source: Public Record Report a problem

    Public tax history

    YearProperty taxesTax assessment
    2025$12,302 +54.7%$930,000 +70.5%
    2024$7,950 +0.6%$545,537 +2%
    2023$7,904 +0.9%$534,841 +2%
    2022$7,837 +1.3%$524,354 +2%
    2021$7,739 +1.8%$514,074 +1%
    2020$7,604 -1.7%$508,803 +2%
    2019$7,738 +3.1%$498,828 +2%
    2018$7,503 +0.9%$489,048 +2%
    2017$7,439 $479,460 +2%
    2016$7,439 +3.9%$470,060 +3.3%
    2015$7,162 +3.6%$455,000 +3.4%
    2014$6,911 $440,000 +26.8%
    2013-- $347,000 +7.1%
    2012-- $324,000 -1.8%
    2011-- $330,000 -2.9%
    2010-- $340,000 -3.7%
    2009-- $353,000 -29.5%
    2008-- $501,000 -13.1%
    2007-- $576,300 +70.4%
    2006-- $338,188 +2%
    2005-- $331,558
    Find assessor info on the county website

    Neighborhood: Corona Valley

    Nearby schools

    GreatSchools rating
    Schools provided by the listing agent
    • Elementary: Rosa Parks
    • Middle: Ramirez
    • High: Eleanor Roosevelt

    Source: CRMLS. This data may not be complete. We recommend contacting the local school district to confirm school assignments for this home.

    Get a cash offer in 3 minutes
    Find out how much your home could sell for in as little as 3 minutes with a no-obligation cash offer.
    Estimated market value
    $923,000
    Get a cash offer in 3 minutes
    Find out how much your home could sell for in as little as 3 minutes with a no-obligation cash offer.
    Estimated market value
    $923,000