Skip main navigation
Closed
  • $755,000

    6927 N Oleander Ave, Chicago, IL 60631

    4beds
    3,450sqft
    Single Family Residence
    Built in ----
    7,350 Square Feet Lot
    $795,600 Zestimate®
    $219/sqft
    $4,107 Estimated rent

    Home value

    $795,600

    $716,000 - $891,000

    $4,107/mo

    Zestimate® history
    Loading
    Loading...

    Owner options

    List your home for rent

    $4,107/mo

    Rent Zestimate®

    Find your next renter with Zillow Rental Manager. Plus, with online applications, you can quickly screen prospective tenants – for free.

    Learn more

    $4,107/mo

    Rent Zestimate®

    Refinance and save

    $5,309/mo

    Est. payment

    Refinancing to a lower rate could help reduce your monthly payments and save thousands over the life of the loan.

    See today's rates

    $5,309/mo

    Est. payment

    Explore your selling options

    Work with a Zillow partner agent

    Leverage their expertise and Zillow's premium Showcase listings to get your home seen by more buyers.

    Get started

    List with your own agent

    Get your home in front of millions of buyers by listing it on Zillow.

    Learn how to do it

    Sell it yourself

    Take full control of how buyers see your home on Zillow by listing For Sale by Owner (FSBO).

    List your home

    What's special

    Cozy fireplace nookPerennial gardenSerene primary bedroom sanctuaryLarge island with storageLarge backyardNumerous windows and skylightsClassic white kitchen
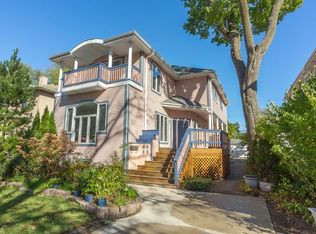
    Welcome to 6927 N Oleander in the Heart of Edison Park. Meticulously maintained by the same owners for 25 years, this custom-built gem was reimagined and redesigned in 2000 into an open, inviting modern living space with a Coastal Chic vibe. Walk through the front door, and you will be impressed by the numerous windows and skylights that bathe the home in natural light. The 1st and 2nd floors feature solid maple hardwood floors throughout. The foyer flows seamlessly into the living room, featuring a cozy fireplace nook that's perfect for reading a book or listening to music. The dining room adjoins the living space, making a fabulous gathering / entertaining space designed to help you create memories for years to come. The classic white kitchen has 42 inch cabinets, a large island with storage and overhang counter for bar stools, Bosch dishwasher, Viking refrigerator, and an impressive 10x10 walk-in pantry (Yes, Chef). Directly off the kitchen, you will find a lovely 3-season screened-in porch that invites you to relax and enjoy the "Second Living Room" from spring through fall. Removable plexiglass windows enable extended seasonal use and protect the furniture from wet & cool weather. Upstairs, you'll discover a serene primary bedroom sanctuary, featuring a wall of windows, a cathedral ceiling, and room for a California king bed. Ensuite five fixture bathroom with sep. shower, jet tub, and dual vanity. 2 additional equal-sized bedrooms are versatile, ideal for family or guests. The 4th bedroom is currently a lofted office that can easily be converted. Two further bathrooms and a laundry room complete this floor. The finished basement is a tremendous all-around space with a white tile floor, white walls, and a white ceiling, providing unlimited storage and the potential for additional living space. The oversized lot, measuring 50 x 147, features a beautiful perennial garden in front and a large backyard perfect for gardening, pets, and recreation. Do you aspire to win the Edison Park Holiday Lights Contest? Want a 12-foot Home Depot skeleton, but have no place to store it? Problem solved! This house has excellent storage for your "treasures" and holiday decor - under the front of the house (23x7), in the basement crawl space (23 x 10), under the screened porch (13 x 12), inside the 2.5 car garage, and the garage attic with pull-down stairs (25x20). Dual-zoned HVAC and a comprehensive flood control system. Located in the coveted Ebinger School District, close to three large parks featuring playgrounds, sports fields, tennis courts, fieldhouse. Edison Park restaurant row within two blocks - Cafe Touche', Tavern On The Point, Moretti's, Nonno Pino's, Firewater Saloon, Emerald Isle, and Edison Park Inn. And Coming Soon - Edison Park Market. Many recent improvements: complete tear-off roof on the house 2023, washer 2022, upper zone HVAC 2020, Bosch D/W 2019, Viking refrigerator 2020, side deck added 2021, 1st floor LED can lights 2023.

    Zillow last checked:

    Listing updated:

    Listing courtesy of:

    Monique Sandberg 312-513-5021,

    @properties Christie's International Real Estate

    Bought with:

    Dawn Mikulski

    @properties Christies International Real Estate

    Source: MRED as distributed by MLS GRID,MLS#: 12357938MLS Logo

    Facts & features

    Interior

    Bedrooms & bathrooms
    • Bedrooms: 4
    • Bathrooms: 4
    • Full bathrooms: 3
    • 1/2 bathrooms: 1
    Primary bedroom
    • Features: Flooring (Hardwood), Window Treatments (Palladian Windows), Bathroom (Full, Double Sink, Whirlpool & Sep Shwr)
    • Level: Second
    • Area: 322 Square Feet
    • Dimensions: 23X14
    Bedroom 2
    • Features: Flooring (Hardwood)
    • Level: Second
    • Area: 140 Square Feet
    • Dimensions: 10X14
    Bedroom 3
    • Features: Flooring (Hardwood)
    • Level: Second
    • Area: 140 Square Feet
    • Dimensions: 10X14
    Bedroom 4
    • Features: Flooring (Hardwood)
    • Level: Second
    • Area: 208 Square Feet
    • Dimensions: 13X16
    Dining room
    • Features: Flooring (Hardwood)
    • Level: Main
    • Area: 143 Square Feet
    • Dimensions: 13X11
    Family room
    • Features: Flooring (Ceramic Tile)
    • Level: Basement
    • Area: 418 Square Feet
    • Dimensions: 22X19
    Foyer
    • Features: Flooring (Ceramic Tile)
    • Level: Main
    • Area: 48 Square Feet
    • Dimensions: 6X8
    Kitchen
    • Features: Kitchen (Island, Pantry-Walk-in, Pantry), Flooring (Hardwood)
    • Level: Main
    • Area: 247 Square Feet
    • Dimensions: 13X19
    Living room
    • Features: Flooring (Hardwood)
    • Level: Main
    • Area: 506 Square Feet
    • Dimensions: 23X22
    Pantry
    • Features: Flooring (Hardwood)
    • Level: Main
    • Area: 100 Square Feet
    • Dimensions: 10X10
    Recreation room
    • Features: Flooring (Ceramic Tile)
    • Level: Basement
    • Area: 308 Square Feet
    • Dimensions: 22X14
    Screened porch
    • Level: Main
    • Area: 182 Square Feet
    • Dimensions: 14X13
    Storage
    • Level: Basement
    • Area: 156 Square Feet
    • Dimensions: 13X12
    Storage
    • Level: Basement
    • Area: 161 Square Feet
    • Dimensions: 23X7
    Storage
    • Level: Basement
    • Area: 220 Square Feet
    • Dimensions: 22X10
    Walk in closet
    • Level: Second
    • Area: 50 Square Feet
    • Dimensions: 10X5
    Heating
    • Natural Gas
    Cooling
    • Central Air, Zoned
    Appliances
    • Included: Range, Microwave, Dishwasher, Refrigerator, High End Refrigerator, Washer, Dryer, Disposal, Stainless Steel Appliance(s), Down Draft
    • Laundry: Upper Level, Gas Dryer Hookup, In Bathroom, Laundry Closet
    Features
    • Cathedral Ceiling(s), Walk-In Closet(s), Open Floorplan, Pantry
    • Flooring: Hardwood
    • Windows: Skylight(s)
    • Basement: Partially Finished,Partial
    • Number of fireplaces: 1
    • Fireplace features: Gas Log, Living Room
    Interior area
    • Total structure area: 3,450
    • Total interior livable area: 3,450 sqft

    Property

    Parking
    • Total spaces: 2.5
    • Parking features: Off Alley, Garage Door Opener, On Site, Detached, Garage
    • Garage spaces: 2.5
    • Has uncovered spaces: Yes
    Accessibility
    • Accessibility features: No Disability Access
    Features
    • Stories: 2
    • Patio & porch: Deck, Patio
    Lot
    • Size: 7,350 sqft
    • Dimensions: 50X147
    Details
    • Parcel number: 09362170300000
    • Special conditions: None
    • Other equipment: Ceiling Fan(s)

    Construction

    Type & style
    • Home type: SingleFamily
    • Property subtype: Single Family Residence
    Materials
    • Vinyl Siding
    • Roof: Asphalt
    Condition
    • New construction: No
    • Major remodel year: 2000

    Utilities & green energy

    • Sewer: Public Sewer
    • Water: Lake Michigan

    Community & neighborhood

    Security
    • Security features: Carbon Monoxide Detector(s)
    Community
    • Community features: Sidewalks
    Location
    • Region: Chicago

    HOA & financial

    HOA
    • Services included: None

    Other

    Other facts
    • Listing terms: Conventional
    • Ownership: Fee Simple

    Price history

    DateEventPrice
    7/24/2025Sold$755,000+0.7%$219/sqft
    Source: MRED as distributed by MLS GRID #12357938 Report a problem
    7/9/2025Pending sale$750,000$217/sqft
    Source: MRED as distributed by MLS GRID #12357938 Report a problem
    6/10/2025Contingent$750,000$217/sqft
    Source: MRED as distributed by MLS GRID #12357938 Report a problem
    5/25/2025Price change$750,000-6.1%$217/sqft
    Source: MRED as distributed by MLS GRID #12357938 Report a problem
    5/8/2025Price change$799,000-8.7%$232/sqft
    Source: MRED as distributed by MLS GRID #12348192 Report a problem
    4/24/2025Listed for sale$875,000+116%$254/sqft
    Source: MRED as distributed by MLS GRID #12341610 Report a problem
    3/21/2000Sold$405,000+94.2%$117/sqft
    Source: Public Record Report a problem
    8/31/1998Sold$208,500+93.1%$60/sqft
    Source: Public Record Report a problem
    11/4/1993Sold$108,000$31/sqft
    Source: Public Record Report a problem

    Public tax history

    YearProperty taxesTax assessment
    2024-- $70,001 +27.3%
    2023$10,345 +3%$55,000
    2022$10,046 +1.9%$55,000
    2021$9,855 -2.9%$55,000 +13%
    2020$10,149 -0.2%$48,661 -10%
    2019$10,174 -13.4%$54,068 -14%
    2018$11,744 +11.9%$62,890 +20.7%
    2017$10,492 +5.6%$52,112
    2016$9,937 +9.6%$52,112
    2015$9,069 +7.1%$52,112 +8.1%
    2014$8,466 +2.2%$48,198
    2013$8,288 +1.1%$48,198
    2012$8,201 -1.4%$48,198 -13%
    2011$8,318 +1.2%$55,369
    2010$8,221 +6.6%$55,369
    2009$7,709 +8.6%$55,369 -1.5%
    2008$7,101 +6.2%$56,215
    2007$6,685 +12.4%$56,215
    2006$5,949 +62.4%$56,215 +89%
    2005$3,663 +3.1%$29,737
    2004$3,554 -24.5%$29,737
    2003$4,706 +23.5%$29,737 +40.2%
    2002$3,810 +3.8%$21,208
    2001$3,673 +91.7%$21,208
    2000$1,916 -46.5%$21,208 +112.7%
    1999$3,582 $9,972

    Find assessor info on the county website

    Neighborhood: Edison Park

    Nearby schools

    GreatSchools rating
    Schools provided by the listing agent
    • Elementary: Ebinger Elementary School
    • Middle: Ebinger Elementary School
    • High: Taft School
    • District: 299

    Source: MRED as distributed by MLS GRID. This data may not be complete. We recommend contacting the local school district to confirm school assignments for this home.

    Get pre-qualified for a loan
    At Zillow Home Loans, we can pre-qualify you in as little as 5 minutes with no impact to your credit score.

    An equal housing lender. NMLS #10287.