Please submit all offers by Sunday at 6pm. Thank you! (Apologies, had to take temp off market to do some packing.) Welcome to water-oriented Harewood Park! This spacious three-bedroom, two-and-a-half-bath home features a one-car garage and is located at the end of N. River Drive. The raised rancher sits on a large private lot with a fully fenced yard, making it great for entertaining guests. As you enter the front door, you'll find a foyer double-closet where you can drop off keys, coats, and shoes. The large open living room and dining room are to the left, with the pantry/laundry room/garage entrance off the dining room. The light-filled family room addition includes a wood-burning stove and sliding doors leading to multiple decks and patios in the backyard, along with a covered bar and social area. The eat-in kitchen, with a pass-through window to the family room, is located near the living room. You'll find a full hallway bath to the right of the foyer, the primary bedroom with an en-suite bath featuring a walk-in shower, and the second and third bedrooms. Residents of Harewood Park can join the Community League Center for a small annual fee, granting access to a private beach, boat launch, fishing pier, and beautiful waterfront scenery, as well as the option to rent the hall for parties. Don't miss the opportunity to make this home yours – call and schedule a tour today!
Sold for $340,000
$340,000
6927 N River Dr, Middle River, MD 21220
3beds
1,526sqft
Single Family Residence
Built in 1979
10,000 Square Feet Lot
$390,300 Zestimate®
$223/sqft
$2,867 Estimated rent
Home value
$390,300
$371,000 - $410,000
$2,867/mo
Zestimate® history
Owner options
List your home for rent
$2,867/mo
Rent Zestimate®
Find your next renter with Zillow Rental Manager. Plus, with online applications, you can quickly screen prospective tenants – for free.
$2,867/mo
Rent Zestimate®
Refinance and save
$1,729/mo
Est. payment
Refinancing to a lower rate could help reduce your monthly payments and save thousands over the life of the loan.
$1,729/mo
Est. payment
Explore your selling options
Work with a Zillow partner agent
Leverage their expertise and Zillow's premium Showcase listings to get your home seen by more buyers.
Get startedList with your own agent
Get your home in front of millions of buyers by listing it on Zillow.
Learn how to do itSell it yourself
Take full control of how buyers see your home on Zillow by listing For Sale by Owner (FSBO).
List your homeWhat's special
Zillow last checked:
Listing updated:
Listed by:
Kim Kordela 410-322-0838,
Cummings & Co. Realtors
Bought with:
Amy Dondero, 5001897
Northrop Realty
Shawn Little, RSR005186
Northrop Realty
Source: Bright MLS,MLS#: MDBC2099340
Facts & features
Interior
Bedrooms & bathrooms
- Bedrooms: 3
- Bathrooms: 3
- Full bathrooms: 2
- 1/2 bathrooms: 1
- Main level bathrooms: 2
- Main level bedrooms: 3
Rooms
- Room types: Living Room, Dining Room, Bedroom 2, Bedroom 3, Kitchen, Family Room, Foyer, Bedroom 1, Laundry, Bathroom 1, Bathroom 2, Half Bath
Basement
- Area: 0
Heating
- Baseboard, Heat Pump, Programmable Thermostat, Wood Stove, Electric
Cooling
- Central Air, Ceiling Fan(s), Electric
Appliances
- Included: Dryer, Oven/Range - Electric, Range Hood, Refrigerator, Washer, Electric Water Heater
- Laundry: Has Laundry, Washer In Unit, Dryer In Unit, Laundry Room
Features
- Attic, Ceiling Fan(s), Floor Plan - Traditional, Combination Dining/Living, Eat-in Kitchen, Primary Bath(s), Recessed Lighting, Bathroom - Stall Shower, Bathroom - Tub Shower, Bar, Entry Level Bedroom, Pantry
- Flooring: Carpet
- Windows: Bay/Bow, Sliding, Storm Window(s)
- Has basement: No
- Has fireplace: No
- Fireplace features: Wood Burning Stove
Interior area
- Total structure area: 1,526
- Total interior livable area: 1,526 sqft
- Finished area above ground: 1,526
- Finished area below ground: 0
Property
Parking
- Total spaces: 5
- Parking features: Storage, Garage Faces Front, Garage Door Opener, Inside Entrance, Oversized, Other, Crushed Stone, Private, Attached, Driveway, On Street
- Attached garage spaces: 1
- Uncovered spaces: 4
Accessibility
- Accessibility features: None
Features
- Levels: One and One Half
- Stories: 1.5
- Patio & porch: Deck, Patio, Porch
- Exterior features: Awning(s), Lighting
- Pool features: None
- Fencing: Full,Wood
- Has view: Yes
- View description: Trees/Woods, River, Garden
- Has water view: Yes
- Water view: River
- Waterfront features: River
- Body of water: Bird River
Lot
- Size: 10,000 Square Feet
- Dimensions: 1.00 x
- Features: Backs to Trees, No Thru Street, Landscaped, Corner Lot/Unit
Details
- Additional structures: Above Grade, Below Grade
- Parcel number: 04151600010132
- Zoning: R
- Zoning description: Residential
- Special conditions: Standard
- Other equipment: Negotiable
Construction
Type & style
- Home type: SingleFamily
- Architectural style: Ranch/Rambler,Raised Ranch/Rambler
- Property subtype: Single Family Residence
Materials
- Frame
- Foundation: Concrete Perimeter, Crawl Space
Condition
- New construction: No
- Year built: 1979
Utilities & green energy
- Sewer: Public Sewer
- Water: Public
Community & HOA
Community
- Security: Smoke Detector(s)
- Subdivision: Harewood Park
HOA
- Has HOA: No
Location
- Region: Middle River
Financial & listing details
- Price per square foot: $223/sqft
- Tax assessed value: $283,300
- Annual tax amount: $3,205
- Date on market: 6/28/2024
- Listing agreement: Exclusive Right To Sell
- Inclusions: Wood Burning Stove In Family Room. Shed.
- Ownership: Fee Simple
- Road surface type: Black Top
Price history
| Date | Event | Price |
|---|---|---|
| 8/7/2024 | Sold | $340,000-2.9%$223/sqft |
Source:  Bright MLS #MDBC2099340 Report a problem Bright MLS #MDBC2099340 Report a problem | ||
| 7/8/2024 | Pending sale | $350,000$229/sqft |
Source: Bright MLS #MDBC2099340 Report a problem | ||
| 6/28/2024 | Listed for sale | $350,000$229/sqft |
Source: Bright MLS #MDBC2099340 Report a problem | ||
Public tax history
| Year | Property taxes | Tax assessment |
|---|---|---|
| 2025 | $4,572 +33.2% | $302,200 +6.7% |
| 2024 | $3,434 +7.1% | $283,300 +7.1% |
| 2023 | $3,205 +8.1% | $264,400 |
| 2022 | $2,965 +8.8% | $264,400 +17.6% |
| 2021 | $2,725 +9.7% | $224,800 +9.7% |
| 2020 | $2,485 +2.8% | $205,000 |
| 2019 | $2,418 +2.9% | $205,000 +5.7% |
| 2018 | $2,350 +2.9% | $193,933 +2.9% |
| 2017 | $2,283 +48.4% | $188,400 |
| 2016 | $1,539 | $188,400 |
| 2015 | $1,539 | $188,400 -4.1% |
| 2014 | $1,539 | $196,400 |
| 2013 | -- | $196,400 |
| 2012 | -- | $196,400 -15.6% |
| 2011 | -- | $232,800 0% |
| 2010 | -- | $232,820 |
| 2009 | -- | $232,820 -8.7% |
| 2008 | -- | $255,100 +18.3% |
| 2007 | -- | $215,632 +22.4% |
| 2006 | -- | $176,166 +28.9% |
| 2005 | -- | $136,700 +4.4% |
| 2004 | -- | $130,926 -3.1% |
| 2003 | -- | $135,153 +4.5% |
| 2002 | -- | $129,380 |
| 2001 | -- | $129,380 |
Find assessor info on the county website
Neighborhood: 21220
Nearby homes

- $402,8004 bd3 ba1.7k sqft6925 N River Dr, Baltimore, MD 21220Off Market
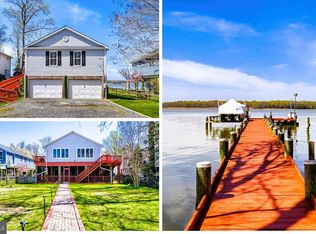
- $575,0003 bd3 ba1.7k sqft6928 N River Dr, Middle River, MD 21220Sold
- $356,5003 bd2 ba1.2k sqft6902 Yale Rd, Middle River, MD 21220Off Market
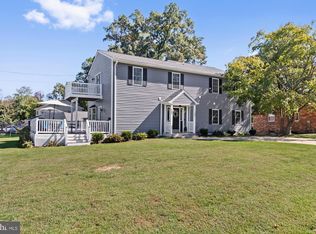
- $549,0005 bd4 ba2.8k sqft6900 Yale Rd, Middle River, MD 21220Sold
- $635,6004 bd2 ba2.9k sqft6924 N River Dr, Baltimore, MD 21220Off Market
- $550,000-- bd3 ba1.6k sqft6920 N River Dr, Baltimore, MD 21220Sold
- $599,6003 bd3 ba1.7k sqft6930 N River Dr, Baltimore, MD 21220Off Market
- $446,3004 bd3 ba2.2k sqft6904 Yale Rd, Middle River, MD 21220Off Market
Nearby schools
GreatSchools rating
- 7/10Chase Elementary SchoolGrades: PK-5Distance: 2.8 mi
- 2/10Middle River Middle SchoolGrades: 6-8Distance: 5.3 mi
- 2/10Kenwood High SchoolGrades: 9-12Distance: 6.6 mi
Schools provided by the listing agent
- District: Baltimore County Public Schools
Source: Bright MLS. This data may not be complete. We recommend contacting the local school district to confirm school assignments for this home.
Get a cash offer in 3 minutes
Find out how much your home could sell for in as little as 3 minutes with a no-obligation cash offer.
Estimated market value
$390,300
Get a cash offer in 3 minutes
Find out how much your home could sell for in as little as 3 minutes with a no-obligation cash offer.
Estimated market value
$390,300
- Maryland
- Baltimore County
- Middle River
- 21220
- 6927 N River Dr
Nearby cities
Nearby neighborhoods
Nearby zip codes
Other Middle River Topics
