Skip main navigation
Closed
  • $332,000

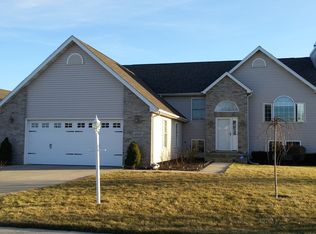
    6927 Nancy Ave, Portage, IN 46368

    4beds
    1,954sqft
    Single Family Residence
    Built in 2005
    9,583.2 Square Feet Lot
    $351,200 Zestimate®
    $170/sqft
    $2,599 Estimated rent

    Home value

    $351,200

    Estimated sales range

    Not available

    $2,599/mo

    Zestimate® history
    Loading
    Loading...

    Owner options

    List your home for rent

    $2,599/mo

    Rent Zestimate®

    Find your next renter with Zillow Rental Manager. Plus, with online applications, you can quickly screen prospective tenants – for free.

    Learn more

    $2,599/mo

    Rent Zestimate®

    Refinance and save

    $2,034/mo

    Est. payment

    Refinancing to a lower rate could help reduce your monthly payments and save thousands over the life of the loan.

    See today's rates

    $2,034/mo

    Est. payment

    Explore your selling options

    Work with a Zillow partner agent

    Leverage their expertise and Zillow's premium Showcase listings to get your home seen by more buyers.

    Get started

    List with your own agent

    Get your home in front of millions of buyers by listing it on Zillow.

    Learn how to do it

    Sell it yourself

    Take full control of how buyers see your home on Zillow by listing For Sale by Owner (FSBO).

    List your home

    What's special

    Welcome to Your Dream Home--Where Charm, Comfort, and Cannonballs Await!Step inside this beautifully updated 4-bedroom, 3-bath tri-level gem and prepare to fall in love faster than your guests will dive into the above-ground pool. The main level boasts an open floor plan that's perfect for everything from Sunday brunches to spontaneous dance-offs. You'll adore the stylish farmhouse island countertop--ideal for meal prep, midnight snacks, or just showing off to your in-laws. And the gorgeous cabinetry? Let's just say even your coffee mugs will feel fancy.Head out back to your private, fenced-in oasis featuring a meticulously maintained yard and a pool that practically begs for pool noodles and pink lemonade. Hosting summer BBQs just became your new superpower.Downstairs, the spacious family room is ready for movie marathons, game nights, or building blanket forts with reckless abandon.With a brand-new roof in 2024 and a new water heater in 2022, you can rest easy knowing this home is as reliable as it is charming. Don't miss your chance to own this slice of suburban paradise--come for the floor plan, stay for the memories (and maybe the cannonballs).

    Zillow last checked:

    Listing updated:

    Listed by:

    Jessica Ensign,

    Better Homes and Gardens Real 219-999-8990

    Bought with:

    Kelly White, RB14007323

    McColly Real Estate

    Miriam Hill, RB14047391

    McColly Real Estate

    Source: NIRA as distributed by MLS GRID,MLS#: 820027MLS Logo

    Facts & features

    Interior

    Bedrooms & bathrooms
    • Bedrooms: 4
    • Bathrooms: 3
    • Full bathrooms: 2
    • 3/4 bathrooms: 1
    Primary bedroom
    • Area: 156
    • Dimensions: 13.0 x 12.0
    Bedroom 2
    • Area: 143
    • Dimensions: 13.0 x 11.0
    Bedroom 3
    • Area: 121
    • Dimensions: 11.0 x 11.0
    Bedroom 4
    • Area: 104
    • Dimensions: 13.0 x 8.0
    Dining room
    • Area: 0
    • Dimensions: 0.0 x 0.0
    Family room
    • Area: 336
    • Dimensions: 21.0 x 16.0
    Kitchen
    • Area: 312
    • Dimensions: 24.0 x 13.0
    Laundry
    • Area: 60
    • Dimensions: 6.0 x 10.0
    Living room
    • Area: 216
    • Dimensions: 18.0 x 12.0
    Heating
    • Forced Air, Natural Gas
    Appliances
    • Included: Dishwasher, Refrigerator, Microwave, Disposal
    • Laundry: Lower Level
    Features
    • Cathedral Ceiling(s), Open Floorplan, Kitchen Island, Country Kitchen
    • Has basement: No
    • Has fireplace: No
    Interior area
    • Total structure area: 1,954
    • Total interior livable area: 1,954 sqft
    • Finished area above ground: 1,324

    Property

    Parking
    • Total spaces: 2
    • Parking features: Attached, Driveway, Off Street, Garage Door Opener
    • Attached garage spaces: 2
    • Has uncovered spaces: Yes
    Features
    • Levels: Tri-Level
    • Patio & porch: Deck
    • Exterior features: Lighting, Private Yard
    • Pool features: Above Ground
    • Has spa: Yes
    • Spa features: Bath
    • Has view: Yes
    • View description: Neighborhood
    Lot
    • Size: 9,583 sqft
    • Features: Back Yard, Paved, Landscaped, Front Yard
    Details
    • Parcel number: 640618429002000016

    Construction

    Type & style
    • Home type: SingleFamily
    • Property subtype: Single Family Residence
    Condition
    • New construction: No
    • Year built: 2005

    Utilities & green energy

    • Sewer: None
    • Water: Public
    • Utilities for property: Cable Available, Natural Gas Available, Electricity Available

    Community & neighborhood

    Location
    • Region: Portage
    • Subdivision: Squirrel Creek Estates

    Other

    Other facts
    • Listing agreement: Exclusive Right To Sell
    • Listing terms: Cash,VA Loan,Other,FHA,Conventional

    Price history

    DateEventPrice
    6/20/2025Sold$332,000-0.9%$170/sqft
    Source: NIRA as distributed by MLS GRID #820027 Report a problem
    6/12/2025Pending sale$335,000$171/sqft
    Source: NIRA as distributed by MLS GRID #820027 Report a problem
    5/6/2025Contingent$335,000$171/sqft
    Source: NIRA as distributed by MLS GRID #820027 Report a problem
    5/2/2025Listed for sale$335,000+45.7%$171/sqft
    Source: NIRA as distributed by MLS GRID #820027 Report a problem
    3/27/2020Sold$230,000-4.1%$118/sqft
    Source: NIRA as distributed by MLS GRID #469033 Report a problem
    2/18/2020Pending sale$239,900$123/sqft
    Source: Premier Region Real Estate #469033 Report a problem
    1/30/2020Price change$239,900-4%$123/sqft
    Source: Premier Region Real Estate #469033 Report a problem
    1/25/2020Listed for sale$249,900+38.8%$128/sqft
    Source: Premier Region Real Estate #469033 Report a problem
    10/20/2015Sold$180,000-2.2%$92/sqft
    Source: NIRA as distributed by MLS GRID #379008 Report a problem
    9/19/2015Pending sale$184,000$94/sqft
    Source: Berkshire Hathaway HomeService #379008 Report a problem
    8/25/2015Listed for sale$184,000$94/sqft
    Source: Berkshire Hathaway HomeService #379008 Report a problem
    3/26/2010Listing removed$184,000$94/sqft
    Source: Visual Tour #249896 Report a problem
    11/27/2009Listed for sale$184,000$94/sqft
    Source: Visual Tour #249896 Report a problem

    Public tax history

    YearProperty taxesTax assessment
    2025$2,948 -0.1%$303,200 +2.8%
    2024$2,952 +15.2%$294,800 +0.7%
    2023$2,562 +12.3%$292,800 +13.4%
    2022$2,281 +2.9%$258,300 +12.1%
    2021$2,217 +5%$230,400 +2.6%
    2020$2,112 -5.4%$224,500 +4.9%
    2019$2,232 +9.3%$214,000 +0.2%
    2018$2,042 $213,500 +9.3%
    2017$2,042 -11.3%$195,400 -10.8%
    2016$2,302 +0.6%$219,100 +7%
    2014$2,289 +15.6%$204,800 +4.2%
    2013$1,981 +1.3%$196,600 +0.6%
    2012$1,955 +19.4%$195,500 +19.4%
    2011$1,638 -3.5%$163,800 -3.5%
    2010$1,698 -0.1%$169,800 -1%
    2009$1,700 $171,600 -0.2%
    2006-- $171,900

    Find assessor info on the county website

    Neighborhood: 46368

    Nearby schools

    GreatSchools rating
    Schools provided by the listing agent
    • Elementary: Ethel R Jones Elementary School
    • Middle: Willowcreek Middle School
    • High: Portage High School

    Source: NIRA as distributed by MLS GRID. This data may not be complete. We recommend contacting the local school district to confirm school assignments for this home.

    Get a cash offer in 3 minutes
    Find out how much your home could sell for in as little as 3 minutes with a no-obligation cash offer.
    Estimated market value
    $351,200
    Get a cash offer in 3 minutes
    Find out how much your home could sell for in as little as 3 minutes with a no-obligation cash offer.
    Estimated market value
    $351,200