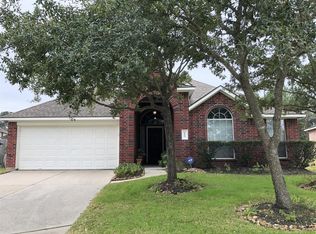
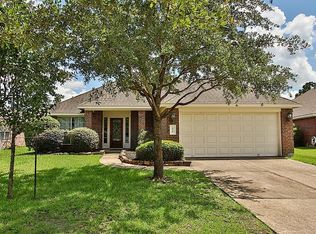
Freshly painted white cabinetsStunning light fixtureNice size breakfast roomWide open dining areaGreat size backyardOpen barSprinkler system
Totally renovated; paint, flooring, fixtures! A two story grand entrance with high ceilings, a stunning light fixture, french doors to a private office, study, or room for afternoon tea! Wide open dining area open to a generous size kitchen with granite counters, open bar, freshly painted white cabinets, nice fixtures, large pantry and a nice size breakfast room! Large living area with 2 story high ceilings, center fireplace (gas connections), open porch off these areas! All overlooking a great size backyard! Sprinkler system! Large oversized garage with utility room with built in cabinets! Downstairs powder bath for guests with update Mod mirror! A Primary Bedroom large enough for sitting room, grand primary bath with tub and separate shower! Walk i closet! Three additional bedrooms and game room up and full bath! A CUL DE SAC LOT property! Full of trails, parks, pool, and more!
21 days
|
243
|
11
|
Likely to sell faster than
Zillow last checked:
Listing updated:
Listed by:
Brenda VenableTREC #0404807832-419-2513,
Brenda Venable , An Independent Real Estate Broker
Source: HAR,MLS#: 78460208
Facts & features
Interior
Bedrooms & bathrooms
Bedrooms: 4
Bathrooms: 3
Full bathrooms: 2
1/2 bathrooms: 1
Rooms
Room types: Family Room
Primary bedroom
Level: First
Area: 240
Dimensions: 16x15
Bedroom
Level: Second
Area: 132
Dimensions: 12x11
Bedroom
Level: Second
Area: 180
Dimensions: 15x12
Bedroom
Level: Second
Area: 196
Dimensions: 14x14
Other
Level: First
Area: 169
Dimensions: 13x13
Breakfast
Level: First
Area: 110
Dimensions: 11x10
Dining room
Level: First
Area: 140
Dimensions: 14x10
Family room
Level: First
Area: 384
Dimensions: 24x16
Game room
Level: Second
Area: 323
Dimensions: 19x17
Kitchen
Level: First
Area: 165
Dimensions: 15x11
Heating
Natural Gas
Cooling
Ceiling Fan(s), Electric
Appliances
Included: Disposal, Electric Oven, Microwave, Gas Range, Dishwasher
Laundry: Electric Dryer Hookup, Gas Dryer Hookup, Washer Hookup
Features
Crown Molding, High Ceilings, 3 Bedrooms Up, Primary Bed - 1st Floor
Flooring: Carpet, Vinyl
Number of fireplaces: 1
Fireplace features: Gas
Interior area
Total structure area: 2,901
Total interior livable area: 2,901 sqft
Property
Parking
Total spaces: 2
Parking features: Attached, Oversized, Garage Door Opener
Attached garage spaces: 2
Features
Stories: 2
Patio & porch: Covered, Patio/Deck, Porch
Fencing: Back Yard,Full
Lot
Size: 8,764 Square Feet
Features: Back Yard, Cul-De-Sac, 0 Up To 1/4 Acre
Details
Parcel number: 1245280020026
Construction
Type & style
Home type: SingleFamily
Architectural style: Traditional
Property subtype: Single Family Residence
Materials
Brick
Foundation: Slab
Roof: Composition
Condition
New construction: No
Year built: 2004
Utilities & green energy
Sewer: Public Sewer
Water: Public
Community & HOA
Community
Subdivision: Windrose West Sec 09
HOA
Has HOA: Yes
Amenities included: Jogging Path, Park, Pond, Pool, Trail(s)