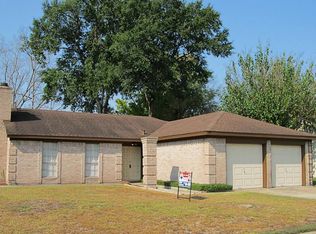

Nice updated home, separate dinging room, large living room with fire place. Split floor plan with two bedrooms and one bathroom on one side of the house and master bedroom on the other. Covered patio in a large fenced back yard.
For sale
$237,500
6927 Silver Star Dr, Houston, TX 77086
3beds
1,618sqft
Single Family Residence
Built in 1974
9,382 Square Feet Lot
$228,800 Zestimate®
$147/sqft
$40/mo HOA
What's special
Split floor planMaster bedroomCovered patio
- 144 days
- 97
- 4
Zillow last checked:
Listing updated:
Listed by:
Domenic Santilli TREC #0473179 281-222-2727,
Capital Trust Realty
Source: HAR,MLS#: 90615126
Facts & features
Interior
Bedrooms & bathrooms
- Bedrooms: 3
- Bathrooms: 2
- Full bathrooms: 2
Heating
- Electric
Cooling
- Electric
Features
- Number of fireplaces: 1
Interior area
- Total structure area: 1,618
- Total interior livable area: 1,618 sqft
Property
Parking
- Total spaces: 2
- Parking features: Attached
- Attached garage spaces: 2
Features
- Stories: 1
Lot
- Size: 9,382 Square Feet
- Features: Subdivided, 0 Up To 1/4 Acre
Details
- Parcel number: 1056060000039
- Special conditions: Pre-Foreclosure
Construction
Type & style
- Home type: SingleFamily
- Architectural style: Traditional
- Property subtype: Single Family Residence
Materials
- Brick, Wood Siding
- Foundation: Slab
- Roof: Composition
Condition
- New construction: No
- Year built: 1974
Utilities & green energy
- Sewer: Public Sewer
- Water: Public
Community & HOA
Community
- Subdivision: Northwest Park Sec 01
HOA
- Has HOA: Yes
- HOA fee: $480 annually
Location
- Region: Houston
Financial & listing details
- Price per square foot: $147/sqft
- Tax assessed value: $224,396
- Annual tax amount: $5,192
- Date on market: 4/12/2026
- Road surface type: Concrete, Curbs
Estimated market value
$228,800
$217,000 - $240,000
$1,795/mo
Price history
| Date | Event | Price |
|---|---|---|
| 4/12/2026 | Listed for sale | $237,500-5%$147/sqft |
Source:  HAR #90615126 Report a problem HAR #90615126 Report a problem | ||
| 6/7/2024 | Sold | -- |
Source: Agent Provided Report a problem | ||
| 4/22/2024 | Pending sale | $250,000$155/sqft |
Source: HAR #98570568 Report a problem | ||
| 4/20/2024 | Listed for sale | $250,000$155/sqft |
Source: HAR #98570568 Report a problem | ||
Public tax history
| Year | Property taxes | Tax assessment |
|---|---|---|
| 2025 | $2,064 +21.3% | $224,396 +18.8% |
| 2024 | $1,702 +9.1% | $188,965 -9.9% |
| 2023 | $1,560 +11.9% | $209,792 +20.5% |
| 2022 | $1,394 | $174,083 +26.3% |
| 2021 | -- | $137,800 -0.4% |
| 2020 | -- | $138,376 +6.2% |
| 2019 | $1,204 -58.3% | $130,284 +5.4% |
| 2018 | $2,884 | $123,578 +6.7% |
| 2017 | $2,884 +9.8% | $115,791 +19.4% |
| 2016 | $2,625 +30.4% | $97,000 -0.9% |
| 2015 | $2,013 | $97,877 +31.8% |
| 2014 | $2,013 | $74,270 +23.1% |
| 2013 | -- | $60,334 -4.7% |
| 2012 | -- | $63,330 -13.1% |
| 2011 | -- | $72,853 -11.6% |
| 2010 | -- | $82,413 -5.9% |
| 2009 | -- | $87,613 -8.8% |
| 2008 | -- | $96,094 +1.5% |
| 2007 | -- | $94,712 +14.1% |
| 2006 | -- | $83,000 -6.7% |
| 2005 | -- | $89,000 -1.4% |
| 2004 | -- | $90,300 +0.9% |
| 2003 | -- | $89,500 +9.5% |
| 2002 | -- | $81,700 +11.9% |
| 2001 | -- | $73,000 +7.8% |
| 2000 | -- | $67,700 |
Find assessor info on the county website
Monthly payment
Est. payment
Payment breakdown
Explore the cost of this home by adjusting the details. Changes won't be saved.Climate risks
Neighborhood: 77086
Nearby schools
Schools provided by the listing agent
- Elementary: Carmichael Elementary School
- Middle: Shotwell Middle School
- High: Davis High School (Aldine)
Source: HAR. This data may not be complete. We recommend contacting the local school district to confirm school assignments for this home.
Similar homes
- $215,0003 bd2 ba1.2k sqft7743 Water Park Ln, Houston, TX 77086For Sale
 MLS ID #93155320, Traci Williams, Ardent Hardcastle Real Estate. HAR
 - $254,9904 bd3 ba1.7k sqft1407 Plumwood Dr, Houston, TX 77014For Sale
 MLS ID #95524704, Grecia Berrios, Realty Of America, LLC. HAR
 - $259,9903 bd2 ba1.6k sqft5935 Caruso Forest Dr, Houston, TX 77088For Sale
 MLS ID #9493698, Angel Escobar, Sparrow Realty. HAR
 - $250,0003 bd2 ba1.4k sqft13624 Sableglen St, Houston, TX 77014For Sale
 MLS ID #24898510, Edmur Torres Venegas, Pinnacle Realty Advisors. HAR
