Skip main navigation
Sold for $215,000
  • $215,000

    6927 Towering Spruce Dr, Riverview, FL 33578

    2beds
    1,176sqft
    Townhouse
    Built in 2007
    1,106 Square Feet Lot
    $211,600 Zestimate®
    $183/sqft
    $1,854 Estimated rent

    Home value

    $211,600

    $195,000 - $229,000

    $1,854/mo

    Zestimate® history
    Loading
    Loading...

    Owner options

    List your home for rent

    $1,854/mo

    Rent Zestimate®

    Find your next renter with Zillow Rental Manager. Plus, with online applications, you can quickly screen prospective tenants – for free.

    Learn more

    $1,854/mo

    Rent Zestimate®

    Refinance and save

    $1,920/mo

    Est. payment

    Refinancing to a lower rate could help reduce your monthly payments and save thousands over the life of the loan.

    See today's rates

    $1,920/mo

    Est. payment

    Explore your selling options

    Work with a Zillow partner agent

    Leverage their expertise and Zillow's premium Showcase listings to get your home seen by more buyers.

    Get started

    List with your own agent

    Get your home in front of millions of buyers by listing it on Zillow.

    Learn how to do it

    Sell it yourself

    Take full control of how buyers see your home on Zillow by listing For Sale by Owner (FSBO).

    List your home

    What's special

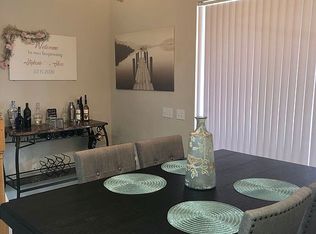
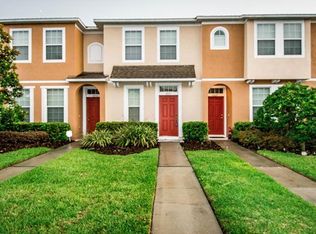
    Welcome to easy living in the heart of Oak Creek—where peaceful pond views and everyday convenience meet. This light-filled 2-bedroom, 2.5-bath townhouse offers a layout that just makes sense, with open spaces designed for both relaxing and gathering. From the moment you step inside, you’ll feel the warmth of a home that’s been thoughtfully cared for. Downstairs, the flow between the dining area, living room, and kitchen is effortless—great for hosting a few friends or enjoying a quiet evening. There’s a convenient half bath tucked off the main area, perfect for guests. Neutral laminate and carpet throughout. Upstairs, both bedrooms are roomy and bright, each with its own private en suite bathroom and generous closet space. Laundry? It’s right where you want it—upstairs between the bedrooms for easy access. Step outside and unwind on the screened and covered patio while you take in the water views—your own little pocket of calm. The community offers a sparkling pool, a playground, and budget-friendly living with low CDD (already included in taxes) and low HOA fees that cover water, sewer, internet, landscaping, building maintenance, trash, 2 assigned parking spaces, and even exterior pest control. Situated with quick access to I-75, the Selmon Expressway, MacDill AFB, and tons of nearby shopping and dining options—this location is ideal for anyone looking to stay connected while enjoying a peaceful place to call home.

    Zillow last checked:

    Listing updated:

    Listed by:

    Jennifer Velez 203-707-3841,

    REDFIN CORPORATION 617-458-2883

    Bought with:

    Dennisse Nieves, 3122589

    CENTURY 21 CIRCLE

    Source: Stellar MLS,MLS#: TB8411043MLS LogoOriginating MLS: Suncoast Tampa

    Facts & features

    Interior

    Bedrooms & bathrooms
    • Bedrooms: 2
    • Bathrooms: 3
    • Full bathrooms: 2
    • 1/2 bathrooms: 1
    Rooms
    • Room types: Utility Room
    Primary bedroom
    • Features: En Suite Bathroom, Tub With Shower, Walk-In Closet(s)
    • Level: Second
    Other
    • Features: En Suite Bathroom, Tub With Shower, Walk-In Closet(s)
    • Level: Second
    Kitchen
    • Features: Breakfast Bar
    • Level: First
    Living room
    • Features: Ceiling Fan(s)
    • Level: First
    Heating
    • Central, Electric
    Cooling
    • Central Air
    Appliances
    • Included: Dishwasher, Disposal, Dryer, Electric Water Heater, Microwave, Range, Refrigerator, Washer
    • Laundry: Inside, Laundry Closet, Upper Level
    Features
    • Ceiling Fan(s), Eating Space In Kitchen, High Ceilings, Living Room/Dining Room Combo, Open Floorplan, PrimaryBedroom Upstairs, Solid Surface Counters, Thermostat, Walk-In Closet(s)
    • Flooring: Carpet, Laminate
    • Windows: Blinds
    • Has fireplace: No
    Interior area
    • Total structure area: 1,268
    • Total interior livable area: 1,176 sqft

    Property

    Parking
    • Parking features: Assigned, Driveway
    • Has uncovered spaces: Yes
    Features
    • Levels: Two
    • Stories: 2
    • Patio & porch: Covered, Front Porch, Rear Porch, Screened
    • Exterior features: Irrigation System, Lighting, Sidewalk
    • Has view: Yes
    • View description: Trees/Woods, Water, Pond
    • Has water view: Yes
    • Water view: Water,Pond
    Lot
    • Size: 1,106 Square Feet
    • Features: Landscaped
    • Residential vegetation: Mature Landscaping, Trees/Landscaped
    Details
    • Parcel number: U1830209CO00006000004.0
    • Zoning: PD
    • Special conditions: None

    Construction

    Type & style
    • Home type: Townhouse
    • Property subtype: Townhouse
    Materials
    • Block
    • Foundation: Slab
    • Roof: Shingle
    Condition
    • New construction: No
    • Year built: 2007

    Utilities & green energy

    • Sewer: Public Sewer
    • Water: Public
    • Utilities for property: Electricity Connected, Public, Sewer Connected, Street Lights, Underground Utilities, Water Connected

    Community & HOA

    Community
    • Features: Deed Restrictions, No Truck/RV/Motorcycle Parking, Pool, Sidewalks
    • Pet fee: $0 monthly
    • Subdivision: OAK CREEK PRCL 2 UNIT 2A
    HOA
    • Has HOA: Yes
    • Services included: Community Pool, Internet, Maintenance Structure, Maintenance Grounds, Pest Control, Trash, Water
    • HOA fee: $350 monthly
    • HOA name: Wise Property Management
    • HOA phone: 813-968-5665
    Location
    • Region: Riverview

    Financial & listing details

    • Price per square foot: $183/sqft
    • Tax assessed value: $179,977
    • Annual tax amount: $1,809
    • Date on market: 7/30/2025
    • Cumulative days on market: 42 days
    • Listing terms: Cash,Conventional,FHA,VA Loan
    • Ownership: Fee Simple
    • Total actual rent: 0
    • Electric utility on property: Yes
    • Road surface type: Paved

    Price history

    DateEventPrice
    10/21/2025Sold$215,000$183/sqft
    Source: Stellar MLS #TB8411043 Report a problem
    9/11/2025Pending sale$215,000$183/sqft
    Source: Stellar MLS #TB8411043 Report a problem
    9/5/2025Price change$215,000-2.3%$183/sqft
    Source: Stellar MLS #TB8411043 Report a problem
    7/30/2025Listed for sale$220,000+4.8%$187/sqft
    Source: Stellar MLS #TB8411043 Report a problem
    9/6/2022Sold$210,000+59.7%$179/sqft
    Source: Public Record Report a problem
    2/27/2021Listing removed--
    Source: Owner Report a problem
    11/22/2020Listing removed$1,400$1/sqft
    Source: Owner Report a problem
    10/30/2020Listed for rent$1,400+3.7%$1/sqft
    Source: Owner Report a problem
    4/14/2019Listing removed$1,350$1/sqft
    Source: SIGNATURE REALTY ASSOCIATES #T3164844 Report a problem
    4/2/2019Listed for rent$1,350+28.6%$1/sqft
    Source: Owner Report a problem
    3/22/2019Sold$131,500-2.6%$112/sqft
    Source: Public Record Report a problem
    2/20/2019Pending sale$135,000$115/sqft
    Source: Keller Williams Realty South Shore #T3157182 Report a problem
    2/14/2019Listed for sale$135,000+9.8%$115/sqft
    Source: KELLER WILLIAMS REALTY S.SHORE #T3157182 Report a problem
    7/21/2014Listing removed$1,050$1/sqft
    Source: Zillow Rental Network Report a problem
    7/16/2014Listed for rent$1,050+5.5%$1/sqft
    Source: Linda Report a problem
    8/15/2013Listing removed$995$1/sqft
    Source: LAROSA REALTY LLC #T2582624 Report a problem
    7/29/2013Listed for rent$995$1/sqft
    Source: Linda Report a problem
    6/6/2008Sold$123,000$105/sqft
    Source: Public Record Report a problem

    Public tax history

    YearProperty taxesTax assessment
    2025$1,902 +5.1%$87,717 +2.9%
    2024$1,809 +2.3%$85,245 +3%
    2023$1,768 -49.6%$82,762 -37.1%
    2022$3,508 +10.6%$131,664 +10%
    2021$3,172 +5%$119,695 +9%
    2020$3,022 +94.6%$109,790 +63%
    2019$1,553 $67,342 +1.9%
    2018$1,553 +16.9%$66,086 -23.4%
    2017$1,328 +0.3%$86,291 +36.1%
    2016$1,325 -0.1%$63,396 +0.7%
    2015$1,326 -0.2%$62,955 +0.8%
    2014$1,328 $62,455 +1.5%
    2013$1,328 -0.5%$61,532 +1.7%
    2012$1,335 -2.2%$60,503 -5.8%
    2011$1,366 +1.2%$64,198 +1.5%
    2010$1,350 -11.5%$63,249 -19.9%
    2009$1,525 -22.4%$78,962 -10%
    2008$1,965 $87,750
    Find assessor info on the county website

    Neighborhood: Parkway Center

    Nearby schools

    GreatSchools rating
    Schools provided by the listing agent
    • Elementary: Ippolito-HB
    • Middle: Giunta Middle-HB
    • High: Spoto High-HB

    Source: Stellar MLS. This data may not be complete. We recommend contacting the local school district to confirm school assignments for this home.

    Get a cash offer in 3 minutes
    Find out how much your home could sell for in as little as 3 minutes with a no-obligation cash offer.
    Estimated market value
    $211,600
    Get a cash offer in 3 minutes
    Find out how much your home could sell for in as little as 3 minutes with a no-obligation cash offer.
    Estimated market value
    $211,600