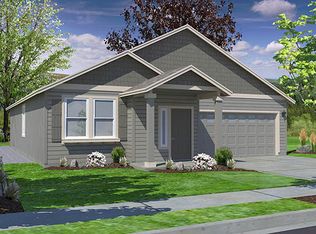
MLS #293841 At 2046 square feet, the Snowbrush is an efficiently-designed, oversized single level home offering both space and comfort. The open kitchen is a chef’s dream, with a large island, plenty of cupboard storage and counter space. The expansive living room and adjoining dining area complete this eating and entertainment space, with the added appeal of a covered patio area off of the great room. The spacious and private main suite boasts a dual vanity bathroom with extra counter space, separate shower and soaking tub, plus an enormous closet. The other four sizable bedrooms, share a second bathroom with a dual vanity.
Pending
$473,988
6927 W 24th Ave, Kennewick, WA 99338
4beds
2,046sqft
Single Family Residence
Built in 2026
7,840 Square Feet Lot
$-- Zestimate®
$232/sqft
$108/mo HOA
What's special
- 18 days
- 2
- 0
Zillow last checked:
Listing updated:
Listed by:
Ashley Myers 509-396-4820,
New Home Star Washington LLC
Source: PACMLS as distributed by MLS GRID,MLS#: 293841
Facts & features
Interior
Bedrooms & bathrooms
- Bedrooms: 4
- Bathrooms: 2
- Full bathrooms: 2
Rooms
- Room types: Bath - Master, Breakfast Bar, Dining - Kitchen/Combo, Master - Main Level, Room - Great, Walk-In Closet, Pantry, Counters - Granite/Quartz, Counters - Laminate, Laundry
Heating
- Central
Cooling
- Central Air
Appliances
- Included: Dishwasher, Disposal, Microwave, Range/Oven
Features
- Vaulted Ceiling(s)
- Flooring: Carpet, Vinyl
- Windows: Triple Pane Windows, Vinyl Windows
Interior area
- Total structure area: 2,046
- Total interior livable area: 2,046 sqft
Property
Parking
- Parking features: Attached, 2 car, Garage Door Opener
- Has garage: Yes
Features
- Levels: One
- Stories: 1
- Patio & porch: Covered
- Exterior features: Lighting, Irrigation System
Lot
- Size: 7,840 Square Feet
- Features: Located in City Limits, Plat Map - Recorded, Landscaped, Plat Map - Approved
Details
- Parcel number: 108893130000030
- Zoning: Residential
Construction
Type & style
- Home type: SingleFamily
- Property subtype: Single Family Residence
Materials
- Frame
- Foundation: Crawl Space
- Roof: Composition
Condition
- New construction: Yes
- Year built: 2026
Details
- Builder name: Hayden Homes
Utilities & green energy
- Sewer: Sewer Connected
- Utilities for property: Appliances-Electric, Electricity Connected
Community & HOA
Community
- Subdivision: SHERMAN HEIGHTS PH 1
HOA
- Has HOA: Yes
- HOA fee: $108 monthly
Location
- Region: Kennewick
Financial & listing details
- Price per square foot: $232/sqft
- Date on market: 8/26/2026
- Listing terms: Cash,Conventional,FHA,VA
Estimated market value
Not available
Estimated sales range
Not available
Not available
Price history
| Date | Event | Price |
|---|---|---|
| 8/27/2026 | Pending sale | $473,988+21.5%$232/sqft |
Source:  PACMLS as distributed by MLS GRID #293841 Report a problem PACMLS as distributed by MLS GRID #293841 Report a problem | ||
| 6/9/2026 | Listing removed | $389,990$191/sqft |
Source:  Hayden Homes Report a problem Hayden Homes Report a problem | ||
| 6/4/2026 | Listed for sale | $389,990$191/sqft |
Source: Hayden Homes Report a problem | ||
Public tax history
Tax history is unavailable.
Monthly payment
Est. payment
Payment breakdown
Explore the cost of this home by adjusting the details. Changes won't be saved.Climate risks
Neighborhood: 99338
Similar homes
- from $459,9904 bd3 ba2.2k sqftThe Timberline Plan, Sherman Heights, Kennewick, WA 99338New Construction
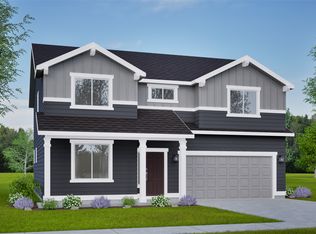 Hayden Homes
 - from $449,9904 bd2 ba2k sqftThe Snowbrush Plan, Sherman Heights, Kennewick, WA 99338New Construction
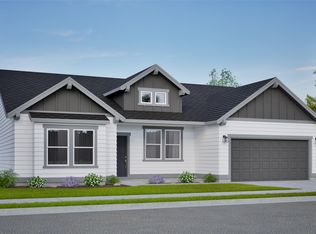 Hayden Homes
 - from $445,8504 bd2 ba1.6k sqftThe 1682 Plan, Southridge Estates, Kennewick, WA 99338New Construction
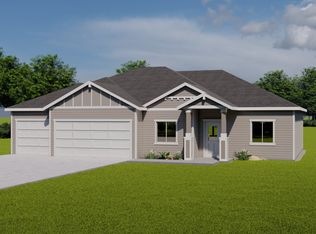 Pro Made Construction LLC
 - $421,9903 bd2 ba1.4k sqft7376 W 24th Ave, Kennewick, WA 99338New Construction
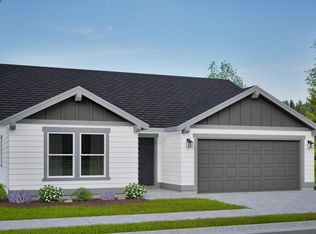
 MLS ID #293459, Ashley Myers, New Home Star Washington LLC. PACMLS as distributed by MLS GRID
 - $472,9904 bd2 ba1.9k sqft2707 Alvarado Ct, Pasco, WA 99301New ConstructionPACMLS as distributed by MLS GRID
- $479,9903 bd2 ba1.8k sqft2702 Alvarado Ct, Pasco, WA 99301New ConstructionPACMLS as distributed by MLS GRID
- $499,9903 bd3 ba2.4k sqft2714 Alvarado Ct, Pasco, WA 99301New ConstructionPACMLS as distributed by MLS GRID
- $447,9903 bd3 ba1.7k sqft673 Snowking St, Richland, WA 99352New ConstructionPACMLS as distributed by MLS GRID
- $444,9903 bd2 ba1.5k sqft2711 Alvarado Ct, Pasco, WA 99301New ConstructionPACMLS as distributed by MLS GRID
