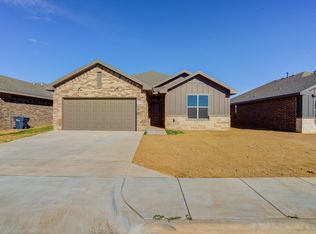
Step into the impressive and functional Redwood floor plan by Roten Homes, thoughtfully designed with family living in mind. This home offers four bedrooms and three bathrooms, making it ideal for larger families or those who enjoy hosting guests. A convenient mud bench just off the garage provides the perfect drop-off space for daily essentials, while ample storage throughout enhances both functionality and practicality. With vinyl flooring throughout and stained real wood beams, this home is a beauty from bottom to top. Located in the desirable Burgamy Park North neighborhood, this home blends comfort with smart design. Schedule your appointment today and discover what Roten Homes has to offer. $10,000 in flex cash offered!
Sold
Zillow last checked:
Listing updated:
Bought with:
Levi Richards, TREC #0808039
eXp Realty LLC
Source: LBMLS,MLS#: 202600470
Price history
| Date | Event | Price |
|---|---|---|
| 9/4/2026 | Sold | -- |
Source:  LBMLS #202600470 Report a problem LBMLS #202600470 Report a problem | ||
| 8/13/2026 | Pending sale | $294,950$161/sqft |
Source: eXp Realty #202600470 Report a problem | ||
| 7/8/2026 | Listed for sale | $294,950$161/sqft |
Source: LBMLS #202600470 Report a problem | ||
| 7/1/2026 | Pending sale | $294,950$161/sqft |
Source: LBMLS #202600470 Report a problem | ||
| 2/6/2026 | Price change | $294,950-3.3%$161/sqft |
Source: LBMLS #202600470 Report a problem | ||
| 1/11/2026 | Listed for sale | $305,000$166/sqft |
Source: LBMLS #202600470 Report a problem | ||
| 1/10/2026 | Listing removed | $305,000$166/sqft |
Source: eXp Realty #202560916 Report a problem | ||
| 11/13/2025 | Price change | $305,000-3.6%$166/sqft |
Source: LBMLS #202560916 Report a problem | ||
| 9/23/2025 | Listed for sale | $316,300+33.5%$173/sqft |
Source: LBMLS #202560916 Report a problem | ||
| 12/6/2023 | Listing removed | -- |
Source: Roten Homes, Inc. Report a problem | ||
| 10/16/2023 | Price change | $236,950+8.6%$129/sqft |
Source: Roten Homes, Inc. Report a problem | ||
| 9/12/2023 | Price change | $218,250-14.6%$119/sqft |
Source: Roten Homes, Inc. Report a problem | ||
| 12/5/2022 | Price change | $255,500-4.5%$139/sqft |
Source: Roten Homes, Inc. Report a problem | ||
| 10/4/2022 | Price change | $267,500-0.9%$146/sqft |
Source: Roten Homes, Inc. Report a problem | ||
| 6/27/2022 | Price change | $269,900-1.5%$147/sqft |
Source: Roten Homes, Inc. Report a problem | ||
| 4/6/2022 | Price change | $274,000+2.4%$149/sqft |
Source: Roten Homes, Inc. Report a problem | ||
| 4/4/2022 | Price change | $267,500+16.8%$146/sqft |
Source: Roten Homes, Inc. Report a problem | ||
| 3/16/2022 | Price change | $228,950+5%$125/sqft |
Source: Roten Homes, Inc. Report a problem | ||
| 2/17/2022 | Listed for sale | $217,950$119/sqft |
Source: Roten Homes, Inc. Report a problem | ||

Sell for more on Zillow
Get a Zillow Showcase℠ listing at no additional cost and you could sell for .
$294,900
2% more
+$5,898
With Zillow Showcase(estimated)
$300,798
