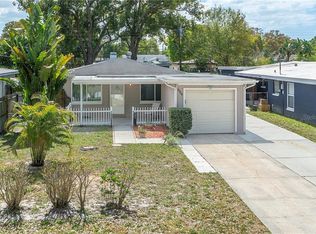
PRICE REDUCED! Must See UPDATED 3 BEDROOM, 2 BATH home with a POOL! This home as tons of CURB APPEAL and a nice FRONT PORCH to relax and greet your guests and family. As you enter the home you will love the large Dining Room, Island and Kitchen. The kitchen features SOFT CLOSE DRAWERS, SHAKER CABINETS, GRANITE COUNTERTOPS, and 3 YEAR OLD APPLIANCES. Located off of the kitchen is the HUGE Living Room with tons of windows to let in the natural light. The SPACIOUS Second Bedroom has a nice sized closet and is located across from the Second Bathroom. This bathroom has PORCELAIN TILE and a GRANITE COUNTERTOP. The Third Bedroom is perfect for a HOME OFFICE, NURSERY, or GAME ROOM. The SPACIOUS MASTER SUITE has a WALK-IN CLOSET, and the MASTER BATH has a SHOWER STALL, PORCELAIN TILE and GANITE COUNTERTOP. When you go out the kitchen door you will LOVE the side porch which is perfect for GRILLING and RELAXING! Located off of this porch you will also find the LAUNDRY ROOM with room for storage. Take the concrete steps to the large backyard to find the DECK, POOL and STORAGE SHED. The POOL is 18 FEET ROUND and 4.5 FEET DEEP! You will LOVE swimming, relaxing or entertaining under the OUTDOOR LIGHTS in the FULLY FENCED BACKYARD! You will also have peace of mind with the NEW HVAC that was REPLACED in 2023 and the convenience of the KEYPAD ENTRY DOOR LOCKS. The LARGE DRIVEWAY allows plenty of space for parking! This home is MINUTES from AWARD WINNING BEACHES, RESTAURANTS, SHOPPING and HIGHWAYS! Do not miss your chance to call this home! Schedule your showing today!
Sold for $385,000
$385,000
6928 40TH AVENUE N, ST PETERSBURG, FL 33709
3beds
1,364sqft
Single Family Residence
Built in 1958
5,850 Square Feet Lot
$383,800 Zestimate®
$282/sqft
$2,504 Estimated rent
Home value
$383,800
$365,000 - $403,000
$2,504/mo
Zestimate® history
Owner options
List your home for rent
$2,504/mo
Rent Zestimate®
Find your next renter with Zillow Rental Manager. Plus, with online applications, you can quickly screen prospective tenants – for free.
$2,504/mo
Rent Zestimate®
Refinance and save
$2,692/mo
Est. payment
Refinancing to a lower rate could help reduce your monthly payments and save thousands over the life of the loan.
$2,692/mo
Est. payment
Explore your selling options
Work with a Zillow partner agent
Leverage their expertise and Zillow's premium Showcase listings to get your home seen by more buyers.
Get startedList with your own agent
Get your home in front of millions of buyers by listing it on Zillow.
Learn how to do itSell it yourself
Take full control of how buyers see your home on Zillow by listing For Sale by Owner (FSBO).
List your homeWhat's special
Fully fenced backyardTons of windowsLarge backyardNew hvacOutdoor lightsShaker cabinetsLaundry room
Zillow last checked:
Listing updated:
Listed by:
Amy Kozelka 813-624-3325,
CENTURY 21 CIRCLE 813-643-0054
Bought with:
Lindsay Piraino, 3547295
KELLER WILLIAMS GULF BEACHES
Source: Stellar MLS,MLS#: T3466635 Originating MLS: Tampa
Originating MLS: Tampa
Facts & features
Interior
Bedrooms & bathrooms
- Bedrooms: 3
- Bathrooms: 2
- Full bathrooms: 2
Rooms
- Room types: Great Room
Primary bedroom
- Features: Ceiling Fan(s), Walk-In Closet(s)
- Level: First
- Dimensions: 13.5x11
Bedroom 2
- Features: Ceiling Fan(s), Built-in Closet
- Level: First
- Dimensions: 11.5x10.5
Bedroom 3
- Features: Other, Built-in Closet
- Level: First
- Dimensions: 10x7.5
Primary bathroom
- Features: Shower No Tub
- Level: First
- Dimensions: 11x4
Bathroom 2
- Features: Tub With Shower
- Level: First
- Dimensions: 7x5
Balcony porch lanai
- Level: First
- Dimensions: 14x7
Balcony porch lanai
- Level: First
- Dimensions: 20x7
Dining room
- Features: Breakfast Bar
- Level: First
- Dimensions: 11x15
Kitchen
- Features: Breakfast Bar
- Level: First
- Dimensions: 11x14
Living room
- Features: Ceiling Fan(s)
- Level: First
- Dimensions: 20x14
Heating
- Electric
Cooling
- Central Air
Appliances
- Included: Cooktop, Dishwasher, Disposal, Dryer, Electric Water Heater, Exhaust Fan, Microwave, Range, Refrigerator, Washer
- Laundry: Laundry Room
Features
- Built-in Features, Ceiling Fan(s), Open Floorplan, Solid Wood Cabinets, Stone Counters
- Flooring: Luxury Vinyl, Porcelain Tile
- Windows: Blinds, Drapes
- Has fireplace: No
Interior area
- Total structure area: 1,532
- Total interior livable area: 1,364 sqft
Property
Parking
- Parking features: Driveway
- Has uncovered spaces: Yes
Features
- Levels: One
- Stories: 1
- Patio & porch: Deck, Front Porch, Side Porch
- Exterior features: Lighting
- Has private pool: Yes
- Pool features: Above Ground
- Fencing: Vinyl,Wood
Lot
- Size: 5,850 Square Feet
- Dimensions: 45 x 130
- Residential vegetation: Mature Landscaping, Trees/Landscaped
Details
- Additional structures: Shed(s)
- Parcel number: 063116928620280050
- Special conditions: None
Construction
Type & style
- Home type: SingleFamily
- Property subtype: Single Family Residence
Materials
- Block, Stucco, Wood Frame
- Foundation: Slab
- Roof: Membrane
Condition
- Completed
- New construction: No
- Year built: 1958
Utilities & green energy
- Sewer: Public Sewer
- Water: Public
- Utilities for property: Cable Available, Electricity Connected
Community & HOA
Community
- Security: Smoke Detector(s)
- Pet fee: $0 monthly
- Subdivision: TYRONE
HOA
- Has HOA: No
Location
- Region: Saint Petersburg
Financial & listing details
- Price per square foot: $282/sqft
- Tax assessed value: $322,921
- Annual tax amount: $2,184
- Date on market: 8/19/2023
- Cumulative days on market: 46 days
- Listing terms: Cash,Conventional,FHA,VA Loan
- Ownership: Fee Simple
- Total actual rent: 0
- Electric utility on property: Yes
- Road surface type: Paved, Asphalt
Price history
| Date | Event | Price |
|---|---|---|
| 10/26/2023 | Sold | $385,000-4.9%$282/sqft |
Source:  Stellar MLS #T3466635 Report a problem Stellar MLS #T3466635 Report a problem | ||
| 10/4/2023 | Pending sale | $405,000$297/sqft |
Source: Stellar MLS #T3466635 Report a problem | ||
| 9/19/2023 | Price change | $405,000-2.4%$297/sqft |
Source: Stellar MLS #T3466635 Report a problem | ||
| 9/7/2023 | Price change | $415,000-1.9%$304/sqft |
Source: Stellar MLS #T3466635 Report a problem | ||
| 8/30/2023 | Price change | $423,000-0.5%$310/sqft |
Source: Stellar MLS #T3466635 Report a problem | ||
| 8/19/2023 | Listed for sale | $425,000+65.4%$312/sqft |
Source: Stellar MLS #T3466635 Report a problem | ||
| 1/17/2020 | Sold | $257,000+2.8%$188/sqft |
Source: Stellar MLS #T3215116 Report a problem | ||
| 1/1/2020 | Pending sale | $249,995$183/sqft |
Source: EXP REALTY LLC #T3215116 Report a problem | ||
| 12/13/2019 | Listed for sale | $249,995+72.4%$183/sqft |
Source: EXP REALTY LLC #T3215116 Report a problem | ||
| 8/21/2019 | Sold | $145,000-3.3%$106/sqft |
Source: Public Record Report a problem | ||
| 7/31/2019 | Pending sale | $149,900$110/sqft |
Source: RE/MAX Acr Elite Group #U8047931 Report a problem | ||
| 7/30/2019 | Listed for sale | $149,900$110/sqft |
Source: RE/MAX ACR ELITE GROUP INC #U8047931 Report a problem | ||
| 7/18/2019 | Pending sale | $149,900$110/sqft |
Source: RE/MAX Acr Elite Group #U8047931 Report a problem | ||
| 7/16/2019 | Listed for sale | $149,900$110/sqft |
Source: RE/MAX ACR ELITE GROUP INC #U8047931 Report a problem | ||
| 7/9/2019 | Pending sale | $149,900$110/sqft |
Source: RE/MAX Acr Elite Group #U8047931 Report a problem | ||
| 7/3/2019 | Listed for sale | $149,900$110/sqft |
Source: RE/MAX ACR ELITE GROUP INC #U8047931 Report a problem | ||
| 7/3/2019 | Pending sale | $149,900$110/sqft |
Source: RE/MAX ACR ELITE GROUP INC #U8047931 Report a problem | ||
| 6/5/2019 | Pending sale | $149,900$110/sqft |
Source: RE/MAX Acr Elite Group #U8047931 Report a problem | ||
| 6/5/2019 | Listed for sale | $149,900+213.6%$110/sqft |
Source: RE/MAX Acr Elite Group #U8047931 Report a problem | ||
| 8/24/1998 | Sold | $47,800$35/sqft |
Source: Public Record Report a problem | ||
Public tax history
| Year | Property taxes | Tax assessment |
|---|---|---|
| 2025 | $5,584 +1.5% | $322,921 -0.5% |
| 2024 | $5,502 +143.8% | $324,448 +107.7% |
| 2023 | $2,257 +3.3% | $156,178 +3% |
| 2022 | $2,185 -0.8% | $151,629 +3% |
| 2021 | $2,202 -39.3% | $147,213 -13.2% |
| 2020 | $3,626 +424.5% | $169,529 +131.8% |
| 2019 | $691 | $73,143 +1.9% |
| 2018 | $691 +0.3% | $71,779 +2.1% |
| 2017 | $689 -1% | $70,303 +2.1% |
| 2016 | $696 -2.3% | $68,857 +0.7% |
| 2015 | $712 +0.1% | $68,378 +0.8% |
| 2014 | $712 -0.2% | $67,835 +1.5% |
| 2013 | $713 -6.1% | $66,833 -7.1% |
| 2012 | $760 | $71,973 -6% |
| 2011 | -- | $76,599 -1.6% |
| 2010 | -- | $77,806 +2.7% |
| 2009 | -- | $75,760 +0.1% |
| 2008 | $755 | $75,684 +3% |
| 2007 | -- | $73,480 -30.1% |
| 2005 | -- | $105,100 +19.4% |
| 2004 | $1,035 +2.4% | $88,000 +14.4% |
| 2003 | $1,011 +5.1% | $76,900 +11.4% |
| 2002 | $962 | $69,000 +8% |
| 2001 | $962 +1.4% | $63,900 +0.9% |
| 2000 | $949 | $63,300 |
Find assessor info on the county website
Neighborhood: Jungle Terrace
Nearby homes
- $233,600-- bd1 ba864 sqft6936 40th Ave N, Saint Petersburg, FL 33709Off Market
- $314,3002 bd1 ba1k sqft6920 40th Ave N, Saint Petersburg, FL 33709Off Market
- $168,7002 bd1 ba768 sqft6912 40th Ave N, Saint Petersburg, FL 33709Off Market

- $353,0003 bd1 ba1.1k sqft6944 40th Ave N, Saint Petersburg, FL 33709Sold

- $320,7004 bd1 ba1.2k sqft6900 40th Ave N, Saint Petersburg, FL 33709Off Market
- $339,000-- bd2 ba1.5k sqft6937 39th Ave N, Saint Petersburg, FL 33709Off Market
- $423,4003 bd3 ba1.5k sqft3931 70th St N, Saint Petersburg, FL 33709Off Market
- $434,9003 bd2 ba1.5k sqft6929 39th Ave N, Saint Petersburg, FL 33709Sold
Nearby schools
GreatSchools rating
- 6/10Seventy-Fourth St. Elementary SchoolGrades: PK-5Distance: 0.3 mi
- 3/10Azalea Middle SchoolGrades: 6-8Distance: 1.2 mi
- 3/10Dixie M. Hollins High SchoolGrades: 9-12Distance: 0.9 mi
Get a cash offer in 3 minutes
Find out how much your home could sell for in as little as 3 minutes with a no-obligation cash offer.
Estimated market value
$383,800
Get a cash offer in 3 minutes
Find out how much your home could sell for in as little as 3 minutes with a no-obligation cash offer.
Estimated market value
$383,800
- Florida
- Pinellas County
- Saint Petersburg
- 33709
- Jungle Terrace
- 6928 40TH AVENUE N
Nearby cities
Nearby neighborhoods
Nearby zip codes
Other Saint Petersburg Topics
- Apartments for Rent in 33709
- Houses for Sale in 33709
- Houses for Rent in 33709
- 33709 Real Estate
- Saint Petersburg Condos
- Houses for Sale in Saint Petersburg
- Newest Listings in Saint Petersburg
- Saint Petersburg Home Values
- Saint Petersburg Real Estate Agents
- Saint Petersburg Refinance
- Saint Petersburg Mortgage Rates
