Welcome to your DREAM home! This ONE-OF-A-KIND 2,479 sq ft home is perfectly situated on a spacious .29-acre lot. The impressive two-story modern farmhouse features 3 bedrooms, 2 bathrooms, a grand living room, an office, and a BONUS room designed for both relaxation and entertaining. Enjoy the abundance of NATURAL SUNLIGHT from every room. As you walk in, you have enough space for both a second living room and a dining room table. As you flow past, you’ll see an office with BARN DOORS and go directly into a beautifully remodeled kitchen where you will enjoy the black cabinets with GOLD hardware, QUARTZ counter tops, and stainless steel appliances. Enter into the family room and relax near your ELECTRIC fireplace surrounded by black shiplap and take in the surrounding views of your backyard from the sliders. The backyard is a true RETREAT. The primary bedroom has its own ensuite bathroom where you will have two sinks and a garden sized soak tub. On the opposite side of the family room is two bedrooms with a second bathroom. Go upstairs and be pleasantly surprised to find an ENORMOUS BONUS space. Use it as another bedroom, office, movie theater, or children's playroom - the options are endless. The backyard is FULLY FENCED in, with a fire pit and some beautiful landscaping. NO CDD and low HOA fee that includes some amazing amenities such as a pool and playground. Your home awaits! Schedule your showing today.
Sold for $468,750
$468,750
6928 Bluff Meadow Ct, Wesley Chapel, FL 33545
3beds
2,479sqft
Single Family Residence
Built in 2006
0.29 Acres Lot
$463,600 Zestimate®
$189/sqft
$2,800 Estimated rent
Home value
$463,600
$422,000 - $510,000
$2,800/mo
Zestimate® history
Owner options
List your home for rent
$2,800/mo
Rent Zestimate®
Find your next renter with Zillow Rental Manager. Plus, with online applications, you can quickly screen prospective tenants – for free.
$2,800/mo
Rent Zestimate®
Refinance and save
$3,253/mo
Est. payment
Refinancing to a lower rate could help reduce your monthly payments and save thousands over the life of the loan.
$3,253/mo
Est. payment
Explore your selling options
Work with a Zillow partner agent
Leverage their expertise and Zillow's premium Showcase listings to get your home seen by more buyers.
Get startedList with your own agent
Get your home in front of millions of buyers by listing it on Zillow.
Learn how to do itSell it yourself
Take full control of how buyers see your home on Zillow by listing For Sale by Owner (FSBO).
List your homeWhat's special
Electric fireplaceBeautifully remodeled kitchenQuartz counter topsAbundance of natural sunlightImpressive two-story modern farmhouseEnormous bonus spaceOffice with barn doors
Zillow last checked:
Listing updated:
Listed by:
Shannon Chamoun 702-467-2304,
KELLER WILLIAMS TAMPA CENTRAL 813-865-0700
Bought with:
Michael Sennit, 3419732
COLDWELL BANKER REALTY
Source: Stellar MLS,MLS#: TB8410172 Originating MLS: Suncoast Tampa
Originating MLS: Suncoast Tampa
Facts & features
Interior
Bedrooms & bathrooms
- Bedrooms: 3
- Bathrooms: 2
- Full bathrooms: 2
Primary bedroom
- Features: Walk-In Closet(s)
- Level: First
Bedroom 2
- Features: Built-in Closet
- Level: First
Bedroom 3
- Features: Built-in Closet
- Level: First
Primary bathroom
- Features: Walk-In Closet(s)
- Level: First
Kitchen
- Level: First
Laundry
- Level: First
Living room
- Level: First
Office
- Features: No Closet
- Level: First
Heating
- Electric
Cooling
- Central Air
Appliances
- Included: Dishwasher, Disposal, Dryer, Microwave, Range, Refrigerator, Washer
- Laundry: Laundry Room
Features
- Ceiling Fan(s), Primary Bedroom Main Floor, Walk-In Closet(s)
- Flooring: Carpet, Laminate
- Doors: Sliding Doors
- Has fireplace: Yes
- Fireplace features: Electric, Family Room
Interior area
- Total structure area: 3,076
- Total interior livable area: 2,479 sqft
Property
Parking
- Total spaces: 2
- Parking features: Garage - Attached
- Attached garage spaces: 2
Features
- Levels: Two
- Stories: 2
Lot
- Size: 0.29 Acres
Details
- Parcel number: 0626210020000000390
- Zoning: MPUD
- Special conditions: None
Construction
Type & style
- Home type: SingleFamily
- Property subtype: Single Family Residence
Materials
- Block, Stucco
- Foundation: Slab
- Roof: Shingle
Condition
- New construction: No
- Year built: 2006
Utilities & green energy
- Sewer: Public Sewer
- Water: Public
- Utilities for property: Public
Community & HOA
Community
- Features: Dog Park, Park, Playground, Pool
- Pet fee: $0 monthly
- Subdivision: OAK CREEK PH 01
HOA
- Has HOA: Yes
- Services included: Community Pool, Pool Maintenance, Recreational Facilities
- HOA fee: $10 monthly
- HOA name: Inframark/ Kim Vetzel
- HOA phone: 813-991-1116
Location
- Region: Wesley Chapel
Financial & listing details
- Price per square foot: $189/sqft
- Tax assessed value: $351,610
- Annual tax amount: $6,346
- Date on market: 7/25/2025
- Cumulative days on market: 23 days
- Listing terms: Cash,Conventional,FHA,VA Loan
- Ownership: Fee Simple
- Total actual rent: 0
- Road surface type: Paved
Price history
| Date | Event | Price |
|---|---|---|
| 11/13/2025 | Sold | $468,750-1.3%$189/sqft |
Source:  Stellar MLS #TB8410172 Report a problem Stellar MLS #TB8410172 Report a problem | ||
| 8/17/2025 | Pending sale | $475,000$192/sqft |
Source: Stellar MLS #TB8410172 Report a problem | ||
| 8/8/2025 | Price change | $475,000-2.1%$192/sqft |
Source: Stellar MLS #TB8410172 Report a problem | ||
| 7/25/2025 | Listed for sale | $485,000+15.5%$196/sqft |
Source: Stellar MLS #TB8410172 Report a problem | ||
| 3/17/2025 | Sold | $420,000-5.6%$169/sqft |
Source: Stellar MLS #T3526984 Report a problem | ||
| 1/27/2025 | Pending sale | $445,000$180/sqft |
Source: Stellar MLS #T3526984 Report a problem | ||
| 1/21/2025 | Price change | $445,000-1.1%$180/sqft |
Source: Stellar MLS #T3526984 Report a problem | ||
| 8/29/2024 | Price change | $450,000-3.2%$182/sqft |
Source: Stellar MLS #T3526984 Report a problem | ||
| 8/19/2024 | Price change | $465,000-2.1%$188/sqft |
Source: Stellar MLS #T3526984 Report a problem | ||
| 7/9/2024 | Price change | $475,000-4%$192/sqft |
Source: Stellar MLS #T3526984 Report a problem | ||
| 6/7/2024 | Price change | $495,000-2.9%$200/sqft |
Source: Stellar MLS #T3526984 Report a problem | ||
| 5/31/2024 | Price change | $510,000-1.9%$206/sqft |
Source: Stellar MLS #T3526984 Report a problem | ||
| 5/20/2024 | Listed for sale | $520,000+73.3%$210/sqft |
Source: Stellar MLS #T3526984 Report a problem | ||
| 2/25/2021 | Sold | $300,000-7.7%$121/sqft |
Source: Public Record Report a problem | ||
| 1/19/2021 | Pending sale | $324,900$131/sqft |
Source: Belleair Office #U8109908 Report a problem | ||
| 1/15/2021 | Listed for sale | $324,900+26.9%$131/sqft |
Source: Belleair Office #U8109908 Report a problem | ||
| 1/9/2020 | Sold | $256,000$103/sqft |
Source: Public Record Report a problem | ||
| 11/18/2019 | Pending sale | $256,000$103/sqft |
Source: Opendoor #O5824226 Report a problem | ||
| 11/6/2019 | Listed for sale | $256,000-15.1%$103/sqft |
Source: Opendoor #O5824226 Report a problem | ||
| 6/23/2016 | Listing removed | $1,399+1%$1/sqft |
Source: MINT REALTY GROUP LLC #T2825468 Report a problem | ||
| 4/23/2014 | Listing removed | $1,385$1/sqft |
Source: MINT REALTY GROUP LLC #T2615413 Report a problem | ||
| 3/3/2014 | Price change | $1,385-1%$1/sqft |
Source: MINT REALTY GROUP LLC #T2615413 Report a problem | ||
| 2/20/2014 | Listed for rent | $1,399$1/sqft |
Source: MINT REALTY GROUP LLC #T2615413 Report a problem | ||
| 5/4/2006 | Sold | $301,649$122/sqft |
Source: Public Record Report a problem | ||
Public tax history
| Year | Property taxes | Tax assessment |
|---|---|---|
| 2024 | $6,347 +3.6% | $299,010 |
| 2023 | $6,129 +8.1% | $299,010 +3.2% |
| 2022 | $5,671 +20.2% | $289,620 +33% |
| 2021 | $4,719 +4.4% | $217,780 +1.4% |
| 2020 | $4,520 -10.9% | $214,776 +2.5% |
| 2019 | $5,070 | $209,589 +4.5% |
| 2018 | $5,070 +2.8% | $200,643 +10% |
| 2017 | $4,932 +5.1% | $182,400 +3.6% |
| 2016 | $4,694 -0.1% | $176,042 -2.9% |
| 2015 | $4,701 +5% | $181,270 +7.7% |
| 2014 | $4,478 | $168,346 +15% |
| 2013 | -- | $146,329 -0.6% |
| 2012 | -- | $147,184 -8.4% |
| 2011 | -- | $160,731 +1.4% |
| 2010 | -- | $158,540 -11% |
| 2009 | -- | $178,118 -17.4% |
| 2008 | -- | $215,736 -8.6% |
| 2007 | -- | $236,113 -0.7% |
| 2006 | -- | $237,746 +3891.7% |
| 2005 | -- | $5,956 |
Find assessor info on the county website
Neighborhood: Oak Creek
Nearby homes
- $427,3004 bd2 ba2.4k sqft6928 Bluff Meadow Ct, Zephyrhills, FL 33545Off Market
- $404,8004 bd2 ba2.5k sqft6931 Bluff Meadow Ct, Wesley Chapel, FL 33545Off Market
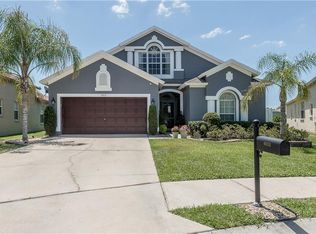
- $438,8004 bd2 ba2.2k sqft6920 Bluff Meadow Ct, Wesley Chapel, FL 33545Off Market

- $442,7003 bd2 ba2.4k sqft34441 Windknob Ct, Wesley Chapel, FL 33545Off Market

- $393,5004 bd3 ba2.6k sqft34435 Windknob Ct, Wesley Chapel, FL 33545Off Market
- $385,6004 bd3 ba2.6k sqft34435 Windknob Ct, Zephyrhills, FL 33545Off Market
- $380,2005 bd3 ba2.4k sqft6927 Bluff Meadow Ct, Wesley Chapel, FL 33545Off Market
- $474,1003 bd3 ba2.7k sqft6710 Bluff Meadow Ct, Wesley Chapel, FL 33545Off Market
Nearby schools
GreatSchools rating
- 2/10New River Elementary SchoolGrades: PK-5Distance: 2.7 mi
- 3/10Raymond B. Stewart Middle SchoolGrades: 6-8Distance: 4.1 mi
- 2/10Zephyrhills High SchoolGrades: 9-12Distance: 4 mi
Schools provided by the listing agent
- Elementary: New River Elementary
- Middle: Raymond B Stewart Middle-PO
- High: Zephryhills High School-PO
Source: Stellar MLS. This data may not be complete. We recommend contacting the local school district to confirm school assignments for this home.
Get a cash offer in 3 minutes
Find out how much your home could sell for in as little as 3 minutes with a no-obligation cash offer.
Estimated market value
$463,600
Get a cash offer in 3 minutes
Find out how much your home could sell for in as little as 3 minutes with a no-obligation cash offer.
Estimated market value
$463,600
- Florida
- Pasco County
- Wesley Chapel
- 33545
- Oak Creek
- 6928 Bluff Meadow Ct
Nearby cities
Nearby neighborhoods
Nearby zip codes
Other Wesley Chapel Topics
