Skip main navigation
Closed
  • $246,900

    6928 Creft Cir #6928, Indian Trail, NC 28079

    2beds
    1,404sqft
    Townhouse
    Built in 2002
    0.03 Acres Lot
    $246,900 Zestimate®
    $176/sqft
    $1,956 Estimated rent

    Home value

    $246,900

    $235,000 - $259,000

    $1,956/mo

    Zestimate® history
    Loading
    Loading...

    Owner options

    List your home for rent

    $1,956/mo

    Rent Zestimate®

    Find your next renter with Zillow Rental Manager. Plus, with online applications, you can quickly screen prospective tenants – for free.

    Learn more

    $1,956/mo

    Rent Zestimate®

    Refinance and save

    $1,710/mo

    Est. payment

    Refinancing to a lower rate could help reduce your monthly payments and save thousands over the life of the loan.

    See today's rates

    $1,710/mo

    Est. payment

    Explore your selling options

    Work with a Zillow partner agent

    Leverage their expertise and Zillow's premium Showcase listings to get your home seen by more buyers.

    Get started

    List with your own agent

    Get your home in front of millions of buyers by listing it on Zillow.

    Learn how to do it

    Sell it yourself

    Take full control of how buyers see your home on Zillow by listing For Sale by Owner (FSBO).

    List your home

    What's special

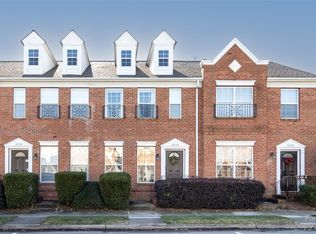
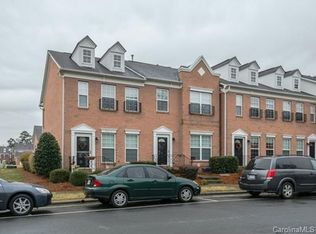
    Nice and clean 2 story all brick townhouse. Open floor plan with lots of light. Open fireplace with gas logs. Nice enclosed patio area leads to detached 1 car garage. Upstairs are two nice bedrooms and both have their own private bathroom. Washer and dryer remain at home.

    This property is off market, which means it's not currently listed for sale or rent on Zillow. This may be different from what's available on other websites or public sources.

    Zillow last checked:

    Listing updated:

    Listed by:

    Belvely Dey bdey@cbunited.com,

    Coldwell Banker Realty,

    Stacy Warren,

    Coldwell Banker Residential Brokerage

    Bought with:

    Tiffany Johannes

    Charlotte Home Experts

    Source: Canopy MLS as distributed by MLS GRID,MLS#: 2094365MLS Logo

    Facts & features

    Interior

    Bedrooms & bathrooms
    • Bedrooms: 2
    • Bathrooms: 3
    • Full bathrooms: 2
    • 1/2 bathrooms: 1
    Primary bedroom
    • Level: Upper
    Bedroom s
    • Level: Upper
    Bathroom full
    • Level: Upper
    Bathroom half
    • Level: Main
    Dining room
    • Level: Main
    Kitchen
    • Level: Main
    Living room
    • Level: Main
    Heating
    • Central, Electric, Forced Air
    Cooling
    • Ceiling Fan(s)
    Appliances
    • Included: Dishwasher, Disposal, Electric Oven, Electric Range, Electric Water Heater, Microwave, Plumbed For Ice Maker, Refrigerator
    • Laundry: Electric Dryer Hookup, Upper Level
    Features
    • Flooring: Carpet, Vinyl
    • Windows: Insulated Windows
    • Attic: Pull Down Stairs
    • Fireplace features: Gas Log, Living Room
    Interior area
    • Total structure area: 1,404
    • Total interior livable area: 1,404 sqft
    • Finished area above ground: 1,404
    • Finished area below ground: 0

    Property

    Parking
    • Total spaces: 1
    • Parking features: Detached Garage, Garage Faces Rear
    • Garage spaces: 1
    Features
    • Levels: Two
    • Stories: 2
    • Entry location: Main
    • Patio & porch: Enclosed, Patio
    Lot
    • Size: 0.03 Acres
    • Dimensions: 16 x 88 x 16 x 88
    Details
    • Parcel number: 07064420
    • Zoning: AE4
    • Special conditions: Notice Of Default

    Construction

    Type & style
    • Home type: Townhouse
    • Architectural style: Transitional
    • Property subtype: Townhouse
    • Attached to another structure: Yes
    Materials
    • Brick Full
    • Foundation: Slab
    Condition
    • New construction: No
    • Year built: 2002

    Utilities & green energy

    • Sewer: County Sewer
    • Water: County Water

    Community & HOA

    Community
    • Security: Carbon Monoxide Detector(s)
    HOA
    • Has HOA: Yes
    • HOA fee: $153 monthly
    • HOA name: Henderson Properties
    • HOA phone: 704-535-1122
    Location
    • Region: Indian Trail

    Financial & listing details

    • Price per square foot: $176/sqft
    • Tax assessed value: $133,090
    • Date on market: 6/29/2012
    • Cumulative days on market: 46 days
    • Listing terms: Cash,Conventional,FHA
    • Road surface type: Concrete

    Price history

    DateEventPrice
    8/30/2012Sold$86,500$62/sqft
    Source: Canopy MLS as distributed by MLS GRID #2094365 Report a problem

    Public tax history

    Tax history is unavailable.

    Neighborhood: 28079

    Nearby schools

    GreatSchools rating
    Get a cash offer in 3 minutes
    Find out how much your home could sell for in as little as 3 minutes with a no-obligation cash offer.
    Estimated market value
    $246,900
    Get a cash offer in 3 minutes
    Find out how much your home could sell for in as little as 3 minutes with a no-obligation cash offer.
    Estimated market value
    $246,900