Welcome to this charming one-story residence, boasting four bedrooms and two bathrooms. Nestled on a serene 5,464 square foot lot in the tranquil community of Los Altos, this ranch-style home offers approximately 1,286 square feet of living space, creating a cozy haven for you. Los Altos is renowned for its family-friendly atmosphere, catering to a diverse range of residents, from young families to seniors. Take leisurely strolls along the tree-lined streets and immerse yourself in the delightful ambiance. The unique floor plan features a rear primary bedroom accompanied by an adjoining room that can easily be transformed into a private suite. The larger room offers ample space for a king-size bedroom set, while the adjacent room provides added flexibility, perfect for an on-suite, living area, or office space. The generous living room showcases wide windows that overlook the backyard, which is adorned with mature plants and fruit trees, creating a picturesque view. The guest bathroom has been beautifully remodeled, and the kitchen has been tastefully upgraded with new appliances, granite countertops, and tiled flooring. Entertain large groups of family and friends in the open floor plan and enjoy the generously sized covered patio. For added comfort, this home has forced heating and air conditioning to ease your hot and cold days. The interior has been freshly painted, exuding a clean and inviting atmosphere. A new gas stove has been installed in the kitchen, perfect for preparing delicious home cooked meals. Another comforting feature is the newer roof, installed in 2021, ensuring peace of mind. Los Altos benefits from its proximity to various shopping options and convenient access to CSULB, as well as the 405 and 2 freeways. This property is in excellent move-in condition, and we can't wait to showcase its beauty to you!
Sold for $925,000
Listed by: First Team Real Estate • Lia Marie • Contact: 714-878-0678
Bought with: Sharon Amarantos, Broker
$925,000
6928 E De Leon St, Long Beach, CA 90815
4beds
1,286sqft
Single Family Residence
Built in 1954
5,464 Square Feet Lot
$1,083,900 Zestimate®
$719/sqft
$4,985 Estimated rent
Home value
$1,083,900
$1.03M - $1.15M
$4,985/mo
Zestimate® history
Owner options
List your home for rent
$4,985/mo
Rent Zestimate®
Find your next renter with Zillow Rental Manager. Plus, with online applications, you can quickly screen prospective tenants – for free.
$4,985/mo
Rent Zestimate®
Refinance and save
$5,884/mo
Est. payment
Refinancing to a lower rate could help reduce your monthly payments and save thousands over the life of the loan.
$5,884/mo
Est. payment
Explore your selling options
Work with a Zillow partner agent
Leverage their expertise and Zillow's premium Showcase listings to get your home seen by more buyers.
Get startedList with your own agent
Get your home in front of millions of buyers by listing it on Zillow.
Learn how to do itSell it yourself
Take full control of how buyers see your home on Zillow by listing For Sale by Owner (FSBO).
List your homeWhat's special
Fruit treesNew gas stoveMature plantsTiled flooringNew appliancesConvenient access to csulbFreshly painted
Zillow last checked:
Listing updated:
Listed by:
Lia Marie DRE #01235031 714-878-0678,
First Team Real Estate,
Donna Fowler DRE #01989013 949-923-5734,
First Team Real Estate
Bought with:
Sharon Amarantos, DRE #01063053
Sharon Amarantos, Broker
Source: CRMLS,MLS#: OC23126459 Originating MLS: California Regional MLS
Originating MLS: California Regional MLSFacts & features
Interior
Bedrooms & bathrooms
- Bedrooms: 4
- Bathrooms: 2
- Full bathrooms: 1
- 3/4 bathrooms: 1
- Main level bathrooms: 2
- Main level bedrooms: 4
Rooms
- Room types: Bedroom, Kitchen, Living Room, Primary Bathroom, Primary Bedroom
Bedroom
- Features: All Bedrooms Down
Bathroom
- Features: Bathtub, Separate Shower, Tub Shower
Cooling
- See Remarks
Appliances
- Included: Dishwasher, Gas Range
- Laundry: In Garage
Features
- Ceiling Fan(s), Granite Counters, Open Floorplan, All Bedrooms Down
- Flooring: Carpet, Laminate
- Windows: Shutters
- Has fireplace: No
- Fireplace features: Living Room, None, Outside
- Common walls with other units/homes: No Common Walls
Interior area
- Total interior livable area: 1,286 sqft
Property
Parking
- Total spaces: 1
- Parking features: Driveway Level, Garage Faces Front, Garage
- Attached garage spaces: 1
Features
- Levels: One
- Stories: 1
- Entry location: Main
- Patio & porch: Concrete, Patio
- Pool features: None
- Spa features: None
- Fencing: Wood
- Has view: Yes
- View description: Neighborhood
Lot
- Size: 5,464 Square Feet
- Features: Back Yard, Front Yard
Details
- Parcel number: 7238011018
- Special conditions: Standard
Construction
Type & style
- Home type: SingleFamily
- Architectural style: Ranch
- Property subtype: Single Family Residence
Materials
- Stucco
- Foundation: Slab
- Roof: Composition
Condition
- Repairs Cosmetic,Termite Clearance
- New construction: No
- Year built: 1954
Utilities & green energy
- Sewer: Public Sewer
- Water: Public
- Utilities for property: Water Connected
Community & HOA
Community
- Features: Curbs, Sidewalks
Location
- Region: Long Beach
Financial & listing details
- Price per square foot: $719/sqft
- Tax assessed value: $943,500
- Annual tax amount: $12,381
- Date on market: 7/13/2023
- Cumulative days on market: 5 days
- Listing terms: Submit
- Exclusions: All staged items including the window coverings and/or rods belonging to the stagers.
Price history
| Date | Event | Price |
|---|---|---|
| 8/25/2023 | Sold | $925,000+5.4%$719/sqft |
Source:  CRMLS #OC23126459 Report a problem CRMLS #OC23126459 Report a problem | ||
| 8/20/2023 | Pending sale | $878,000$683/sqft |
Source: CRMLS #OC23126459 Report a problem | ||
| 8/12/2023 | Contingent | $878,000$683/sqft |
Source: CRMLS #OC23126459 Report a problem | ||
| 8/4/2023 | Listed for sale | $878,000$683/sqft |
Source: CRMLS #OC23126459 Report a problem | ||
Public tax history
| Year | Property taxes | Tax assessment |
|---|---|---|
| 2025 | $12,381 +4.3% | $943,500 +2% |
| 2024 | $11,869 +408.6% | $925,000 +468.2% |
| 2023 | $2,334 +6% | $162,800 +2% |
| 2022 | $2,202 +2.1% | $159,609 +2% |
| 2021 | $2,156 +0.4% | $156,480 +1% |
| 2020 | $2,148 | $154,877 +2% |
| 2019 | $2,148 +7% | $151,841 +2% |
| 2018 | $2,007 | $148,865 +2% |
| 2017 | $2,007 +1.3% | $145,947 +2% |
| 2016 | $1,981 +7.7% | $143,087 +1.5% |
| 2015 | $1,839 +4.4% | $140,939 +2% |
| 2014 | $1,762 | $138,179 +2.5% |
| 2012 | -- | $134,860 +2% |
| 2011 | -- | $132,217 +0.8% |
| 2010 | -- | $131,230 -0.2% |
| 2009 | -- | $131,543 +2% |
| 2008 | -- | $128,965 +2% |
| 2007 | -- | $126,437 +2% |
| 2006 | -- | $123,959 |
| 2005 | -- | $123,959 +4% |
| 2004 | -- | $119,147 +1.9% |
| 2003 | -- | $116,964 +2% |
| 2002 | -- | $114,672 +4% |
| 2000 | -- | $110,222 |
Find assessor info on the county website
Neighborhood: State College Area
Nearby homes
- $801,7003 bd2 ba1.1k sqft6920 E De Leon St, Long Beach, CA 90815Off Market

- $961,6003 bd2 ba1.2k sqft6934 E De Leon St, Long Beach, CA 90815Off Market
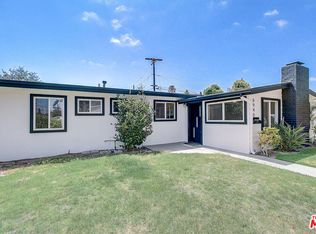
- $1,558,6006 bd4 ba3.6k sqft6929 E Mantova St, Long Beach, CA 90815Off Market
- $958,1003 bd2 ba1k sqft6921 E Mantova St, Long Beach, CA 90815Off Market

- $1,127,2004 bd2 ba1.5k sqft6922 E De Leon St, Long Beach, CA 90815Off Market
- $982,0003 bd2 ba1.3k sqft6935 E Mantova St, Long Beach, CA 90815Off Market
- $1,082,5003 bd2 ba1.6k sqft6914 E De Leon St, Long Beach, CA 90815Off Market
- $1,120,6003 bd2 ba1.5k sqft6940 E De Leon St, Long Beach, CA 90815Off Market
Nearby schools
GreatSchools rating
- 8/10Tincher Preparatory SchoolGrades: K-8Distance: 0.4 mi
- 6/10Wilson High SchoolGrades: 9-12Distance: 2.5 mi
Get a cash offer in 3 minutes
Find out how much your home could sell for in as little as 3 minutes with a no-obligation cash offer.
Estimated market value
$1,083,900
Get a cash offer in 3 minutes
Find out how much your home could sell for in as little as 3 minutes with a no-obligation cash offer.
Estimated market value
$1,083,900
- California
- Los Angeles County
- Long Beach
- 90815
- State College Area
- 6928 E De Leon St
Nearby cities
Nearby neighborhoods
Nearby zip codes
Other Long Beach Topics
