Skip main navigation
Off market
  • $269,000

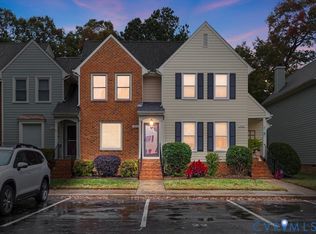
    6928 Fox Grn, Chesterfield, VA 23832

    3beds
    1,264sqft
    Townhouse
    Built in 1987
    3,789.72 Square Feet Lot
    $269,000 Zestimate®
    $213/sqft
    $1,980 Estimated rent

    Home value

    $269,000

    $256,000 - $282,000

    $1,980/mo

    Zestimate® history
    Loading
    Loading...

    Owner options

    List your home for rent

    $1,980/mo

    Rent Zestimate®

    Find your next renter with Zillow Rental Manager. Plus, with online applications, you can quickly screen prospective tenants – for free.

    Learn more

    $1,980/mo

    Rent Zestimate®

    Refinance and save

    $1,763/mo

    Est. payment

    Refinancing to a lower rate could help reduce your monthly payments and save thousands over the life of the loan.

    See today's rates

    $1,763/mo

    Est. payment

    Explore your selling options

    Work with a Zillow partner agent

    Leverage their expertise and Zillow's premium Showcase listings to get your home seen by more buyers.

    Get started

    List with your own agent

    Get your home in front of millions of buyers by listing it on Zillow.

    Learn how to do it

    Sell it yourself

    Take full control of how buyers see your home on Zillow by listing For Sale by Owner (FSBO).

    List your home

    What's special

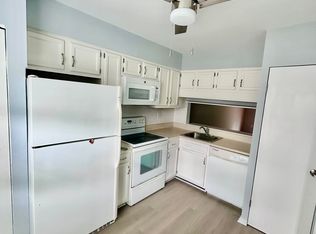
    Wonderfully updated townhome featuring the sought after first floor owner's suite with adjoining bath! This home offers newer, stylish updates with an updated kitchen show casing sleek granite counter and freshly designed custom cabinetry, all baths have been renovated and features granite counters and brushed nickel or chrome accessories, new flooring for first level and all baths, all new plumbing- PEX piping throughout home, new hot water heater, new heat pump, updated lighting throughout, new windows, newer triple french door setting with full lite right hand Inswing single door with fixed sidelight doors for both sides for rear of home, new storm door that allows for great natural lighting in foyer area, fireplace with trim work surround. Easy living with little maintenance nearby great restaurant and shopping selections, close to 288 interchange just off Route 10/Iron Bridge Road. Why deal with the hassle of lawn work when you can live for the weekends with no outdoor projects....perfect setting with this end unit overlooking wooded buffer and a great patio overlooking woods and larger side area!

    This property is off market, which means it's not currently listed for sale or rent on Zillow. This may be different from what's available on other websites or public sources.
    Zillow last checked:

    Listing updated:

    Listed by:

    Heather Egan 804-241-6290,

    Long & Foster REALTORS

    Bought with:

    Lisa Stone, 0225044882

    Long & Foster REALTORS

    Source: CVRMLS,MLS#: 2108983MLS LogoOriginating MLS: Central Virginia Regional MLS

    Facts & features

    Interior

    Bedrooms & bathrooms
    • Bedrooms: 3
    • Bathrooms: 2
    • Full bathrooms: 2
    Primary bedroom
    • Description: Carpet, adjoining bath, walk in closet
    • Level: First
    • Dimensions: 14.0 x 12.0
    Bedroom 2
    • Description: Spacious closet, carpet
    • Level: Second
    • Dimensions: 12.0 x 1.0
    Bedroom 3
    • Description: Spacious closet, carpet
    • Level: Second
    • Dimensions: 13.0 x 12.0
    Family room
    • Description: Carpet, fp, newer triple french door
    • Level: First
    • Dimensions: 12.0 x 12.0
    Other
    • Description: Shower
    • Level: First
    Other
    • Description: Tub & Shower
    • Level: Second
    Kitchen
    • Description: Newer cabinets, s/s appliances
    • Level: First
    • Dimensions: 13.0 x 9.0
    Laundry
    • Description: Closet space for stackable w/d
    • Level: Second
    • Dimensions: 4.0 x 4.0
    Heating
    • Electric, Heat Pump
    Cooling
    • Central Air
    Appliances
    • Included: Washer/Dryer Stacked, Dishwasher, Electric Cooking, Electric Water Heater, Disposal, Microwave, Range, Smooth Cooktop
    • Laundry: Dryer Hookup, Stacked
    Features
    • Dining Area, Eat-in Kitchen, Fireplace, Granite Counters, Bath in Primary Bedroom, Main Level Primary, Pantry, Walk-In Closet(s)
    • Flooring: Carpet, Vinyl
    • Doors: Insulated Doors, Sliding Doors, Storm Door(s)
    • Windows: Thermal Windows
    • Basement: Crawl Space
    • Attic: Floored,Walk-In
    • Number of fireplaces: 1
    • Fireplace features: Wood Burning
    Interior area
    • Total interior livable area: 1,264 sqft
    • Finished area above ground: 1,264

    Property

    Parking
    • Parking features: Assigned, Driveway, Guest, Paved
    • Has uncovered spaces: Yes
    Accessibility
    • Accessibility features: Accessible Elevator Installed
    Features
    • Levels: Two
    • Stories: 2
    • Patio & porch: Front Porch, Patio, Porch
    • Exterior features: Lighting, Porch, Storage, Shed, Paved Driveway
    • Pool features: None
    • Fencing: None
    Lot
    • Size: 3,789 sqft
    • Features: Level
    • Topography: Level
    Details
    • Parcel number: 770663698600000
    • Zoning description: RTH

    Construction

    Type & style
    • Home type: Townhouse
    • Architectural style: Two Story
    • Property subtype: Townhouse
    • Attached to another structure: Yes
    Materials
    • Brick, Drywall, Wood Siding
    • Roof: Composition
    Condition
    • Resale
    • New construction: No
    • Year built: 1987

    Utilities & green energy

    • Sewer: Public Sewer
    • Water: Public

    Community & neighborhood

    Community
    • Community features: Home Owners Association
    Location
    • Region: Chesterfield
    • Subdivision: Branchs Trace

    HOA & financial

    HOA
    • Has HOA: Yes
    • HOA fee: $190 monthly
    • Services included: Association Management, Common Areas, Maintenance Grounds, Maintenance Structure, Snow Removal, Trash

    Other

    Other facts
    • Ownership: Individuals
    • Ownership type: Sole Proprietor

    Price history

    DateEventPrice
    5/24/2021Sold$205,000$162/sqft
    Source: CVRMLS #2108983 Report a problem

    Public tax history

    Tax history is unavailable.

    Neighborhood: 23832

    Nearby schools

    GreatSchools rating
    Schools provided by the listing agent
    • Elementary: Gates
    • Middle: Salem
    • High: Bird

    Source: CVRMLS. This data may not be complete. We recommend contacting the local school district to confirm school assignments for this home.

    Get a cash offer in 3 minutes
    Find out how much your home could sell for in as little as 3 minutes with a no-obligation cash offer.
    Estimated market value
    $269,000
    Get a cash offer in 3 minutes
    Find out how much your home could sell for in as little as 3 minutes with a no-obligation cash offer.
    Estimated market value
    $269,000