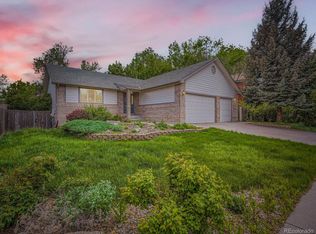
Thoughtfully updated and beautifully maintained, this ranch-style residence offers refined living on a generous corner lot in an established Arvada neighborhood. A welcoming brick front patio introduces interiors filled with natural light, soaring ceilings, and timeless finishes throughout.
The living room is anchored by a whitewashed stone fireplace with gas logs, custom windows, crown molding, and luxury vinyl plank flooring. The remodeled kitchen blends style and function with two-tone cabinetry, quartz countertops, subway tile backsplash, copper farmhouse sink, Bosch five-burner gas range, exposed wood beam detail, abundant cabinetry, and expansive prep space. Overlooking the kitchen, the dining area features vaulted ceilings, updated lighting, breakfast bar seating, and abundant natural light.
The primary suite offers direct access to the covered patio, a spacious walk-in closet, and a beautifully renovated bath with a soaking tub, custom walk-in shower, double vanity, premium fixtures, and a separate water closet. Two additional main-level bedrooms provide flexibility for guests, family, or office.
A functional mudroom and laundry area with built-in storage creates an ideal everyday drop zone. The partially finished basement expands the home's versatility with a conforming guest bedroom, 3/4 bath, and a spacious craft, hobby, or recreation room with extensive built-in storage. An unfinished area and crawlspace provide excellent storage and future possibilities. Newer HVAC system with heat pump and high-efficiency furnace and hot water heater provide peace of mind for the future.
Outdoor living shines with a covered patio overlooking a private backyard with mature landscaping, garden areas, and a large storage shed. Completing the property is a concrete tile roof and an attached three-car garage, including a dedicated workshop space. This exceptional home offers thoughtful updates & flexible living spaces.
Sold for $810,000
$810,000
6928 Iris Street, Arvada, CO 80004
4beds
3,272sqft
Single Family Residence
Built in 1988
10,454 Square Feet Lot
$798,600 Zestimate®
$248/sqft
$3,381 Estimated rent
Home value
$798,600
$751,000 - $847,000
$3,381/mo
Zestimate® history
Owner options
List your home for rent
$3,381/mo
Rent Zestimate®
Find your next renter with Zillow Rental Manager. Plus, with online applications, you can quickly screen prospective tenants – for free.
$3,381/mo
Rent Zestimate®
Refinance and save
$4,992/mo
Est. payment
Refinancing to a lower rate could help reduce your monthly payments and save thousands over the life of the loan.
$4,992/mo
Est. payment
Explore your selling options
Work with a Zillow partner agent
Leverage their expertise and Zillow's premium Showcase listings to get your home seen by more buyers.
Get startedList with your own agent
Get your home in front of millions of buyers by listing it on Zillow.
Learn how to do itSell it yourself
Take full control of how buyers see your home on Zillow by listing For Sale by Owner (FSBO).
List your homeWhat's special
Zillow last checked:
Listing updated:
Listed by:
Connie Kraska 720-309-2862 ckraska@livsothebysrealty.com,
LIV Sotheby's International Realty
Bought with:
Sneed Kaker, 977685
RE/MAX Alliance
Source: REcolorado as distributed by MLS GRID,MLS#: 8257692
Facts & features
Interior
Bedrooms & bathrooms
- Bedrooms: 4
- Bathrooms: 3
- Full bathrooms: 2
- 3/4 bathrooms: 1
- Main level bathrooms: 2
- Main level bedrooms: 3
Bedroom
- Features: Primary Suite
- Level: Main
- Area: 224 Square Feet
- Dimensions: 16 x 14
Bedroom
- Level: Main
- Area: 182 Square Feet
- Dimensions: 14 x 13
Bedroom
- Level: Main
- Area: 225 Square Feet
- Dimensions: 15 x 15
Bedroom
- Level: Basement
- Area: 192 Square Feet
- Dimensions: 16 x 12
Bathroom
- Features: En Suite Bathroom, Primary Suite
- Level: Main
Bathroom
- Level: Main
Bathroom
- Level: Basement
Bonus room
- Level: Basement
- Area: 266 Square Feet
- Dimensions: 14 x 19
Dining room
- Level: Main
- Area: 196 Square Feet
- Dimensions: 14 x 14
Kitchen
- Level: Main
- Area: 224 Square Feet
- Dimensions: 14 x 16
Living room
- Level: Main
- Area: 432 Square Feet
- Dimensions: 24 x 18
Heating
- Forced Air
Cooling
- Central Air
Appliances
- Included: Dishwasher, Disposal, Dryer, Microwave, Oven, Range, Refrigerator, Washer
Features
- Built-in Features, Ceiling Fan(s), Eat-in Kitchen, Five Piece Bath, High Ceilings, Open Floorplan, Primary Suite, Quartz Counters, Radon Mitigation System, Solid Surface Counters, Vaulted Ceiling(s)
- Flooring: Carpet, Laminate
- Windows: Bay Window(s), Double Pane Windows, Window Coverings
- Basement: Full
- Number of fireplaces: 1
- Fireplace features: Gas, Living Room
Interior area
- Total structure area: 3,272
- Total interior livable area: 3,272 sqft
- Finished area above ground: 1,816
- Finished area below ground: 400
Property
Parking
- Total spaces: 3
- Parking features: Concrete, Exterior Access Door, Lighted, Oversized, Storage
- Attached garage spaces: 3
Features
- Levels: One
- Stories: 1
- Patio & porch: Covered, Front Porch, Patio
- Exterior features: Garden, Private Yard
- Fencing: Full
Lot
- Size: 10,454 Square Feet
- Features: Corner Lot, Landscaped, Level
Details
- Parcel number: 182294
- Special conditions: Third Party Approval
Construction
Type & style
- Home type: SingleFamily
- Property subtype: Single Family Residence
Materials
- Brick, Frame
Condition
- Year built: 1988
Utilities & green energy
- Sewer: Public Sewer
- Water: Public
- Utilities for property: Cable Available, Electricity Connected, Internet Access (Wired), Natural Gas Connected
Community & HOA
Community
- Subdivision: Scenic Heights
HOA
- Has HOA: No
Location
- Region: Arvada
Financial & listing details
- Price per square foot: $248/sqft
- Tax assessed value: $768,837
- Annual tax amount: $4,955
- Date on market: 6/5/2026
- Listing terms: Cash,Conventional,FHA,VA Loan
- Exclusions: Seller’s Personal Property, Staging Items, Freezer, Security System
- Ownership: Relo Company
- Electric utility on property: Yes
Price history
| Date | Event | Price |
|---|---|---|
| 7/13/2026 | Sold | $810,000+1.3%$248/sqft |
Source:  REcolorado as distributed by MLS GRID #8257692 Report a problem REcolorado as distributed by MLS GRID #8257692 Report a problem | ||
| 6/10/2026 | Pending sale | $800,000$244/sqft |
Source: REcolorado as distributed by MLS GRID #8257692 Report a problem | ||
| 6/5/2026 | Listed for sale | $800,000+9.3%$244/sqft |
Source: REcolorado as distributed by MLS GRID #8257692 Report a problem | ||
| 6/3/2024 | Sold | $732,100$224/sqft |
Source: Public Record Report a problem | ||
Public tax history
| Year | Property taxes | Tax assessment |
|---|---|---|
| 2025 | $4,135 -0.1% | $48,053 -2.7% |
| 2024 | $4,141 +31.9% | $49,391 |
| 2023 | $3,140 -1.6% | $49,391 +26.6% |
| 2022 | $3,192 +13.5% | $39,010 -2.8% |
| 2021 | $2,812 | $40,132 +10.6% |
| 2020 | $2,812 +1.4% | $36,295 |
| 2019 | $2,775 +11.1% | $36,295 +11% |
| 2018 | $2,497 | $32,697 |
| 2017 | $2,497 +28% | $32,697 +15.8% |
| 2016 | $1,951 +100% | $28,226 |
| 2015 | $976 -45.3% | $28,226 +10.4% |
| 2014 | $1,783 +15.2% | $25,569 |
| 2013 | $1,548 -32.6% | $25,569 +9.3% |
| 2012 | $2,297 -5.7% | $23,387 |
| 2011 | $2,434 +5.8% | $23,387 -6.2% |
| 2010 | $2,301 -3.1% | $24,940 |
| 2009 | $2,374 +0% | $24,940 -2.9% |
| 2008 | $2,373 +6.8% | $25,680 |
| 2007 | $2,223 +1% | $25,680 +7.8% |
| 2006 | $2,201 -5.9% | $23,820 -5.9% |
| 2005 | $2,338 +9.3% | $25,320 |
| 2004 | $2,140 +15.4% | $25,320 |
| 2003 | $1,855 +1.7% | $25,320 +17.2% |
| 2002 | $1,823 -7.5% | $21,600 +3.4% |
| 2001 | $1,972 -1% | $20,890 |
| 2000 | $1,991 | $20,890 |
Find assessor info on the county website
Neighborhood: Scenic Heights
Nearby homes
- $785,3004 bd4 ba3k sqft6938 Iris St, Arvada, CO 80004Off Market

- $1,009,9005 bd4 ba2.7k sqft9665 W 69th Ave, Arvada, CO 80004Off Market
- $780,0005 bd3 ba3.3k sqft9670 W 69th Ave, Arvada, CO 80004Sold
- $747,1003 bd3 ba3.1k sqft6948 Iris St, Arvada, CO 80004Off Market

- $740,7003 bd2 ba1.8k sqft6929 Iris St, Arvada, CO 80004Off Market
- $721,0003 bd3 ba3.1k sqft6939 Iris St, Arvada, CO 80004Sold
- $728,2005 bd4 ba1.7k sqft9690 W 69th Ave, Arvada, CO 80004Off Market
- $663,6003 bd3 ba1.9k sqft9660 W 69th Ave, Arvada, CO 80004Off Market
Nearby schools
GreatSchools rating
- 7/10Warder Elementary SchoolGrades: PK-5Distance: 1.3 mi
- 3/10Pomona High SchoolGrades: 6-12Distance: 2.1 mi
- NAMoore Middle SchoolGrades: 6-8Distance: 2.6 mi
Schools provided by the listing agent
- Elementary: Secrest
- Middle: North Arvada
- High: Arvada
- District: Jefferson County R-1
Source: REcolorado as distributed by MLS GRID. This data may not be complete. We recommend contacting the local school district to confirm school assignments for this home.
Get a cash offer in 3 minutes
Find out how much your home could sell for in as little as 3 minutes with a no-obligation cash offer.
Estimated market value
$798,600
Get a cash offer in 3 minutes
Find out how much your home could sell for in as little as 3 minutes with a no-obligation cash offer.
Estimated market value
$798,600
- Colorado
- Jefferson County
- Arvada
- 80004
- Scenic Heights
- 6928 Iris Street
