Skip main navigation
Sold
  • Price Unknown

    6928 Loma Vista Dr, Fort Worth, TX 76133

    5beds
    1,976sqft
    Single Family Residence
    Built in 1980
    7,361 Square Feet Lot
    $-- Zestimate®
    $--/sqft
    $1,800 Estimated rent

    Home value

    Not available

    Estimated sales range

    Not available

    $1,800/mo

    Zestimate® history
    Loading
    Loading...

    Owner options

    List your home for rent

    $1,800/mo

    Rent Zestimate®

    Find your next renter with Zillow Rental Manager. Plus, with online applications, you can quickly screen prospective tenants – for free.

    Learn more

    $1,800/mo

    Rent Zestimate®

    Refinance and save

    Refinancing to a lower rate could help reduce your monthly payments and save thousands over the life of the loan.

    See today's rates

    Explore your selling options

    Work with a Zillow partner agent

    Leverage their expertise and Zillow's premium Showcase listings to get your home seen by more buyers.

    Get started

    List with your own agent

    Get your home in front of millions of buyers by listing it on Zillow.

    Learn how to do it

    Sell it yourself

    Take full control of how buyers see your home on Zillow by listing For Sale by Owner (FSBO).

    List your home

    What's special

    Cozy fireplaceIn-law suiteSeparate formal dining roomGranite countertopsOwn kitchenPrivate entrancesMain kitchen
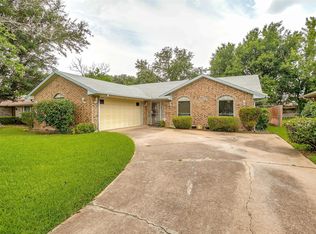
    This is an exceptional investment opportunity, offered at a competitive price and ready for immediate sale. The property includes a convenient in-law suite on the main level, featuring its own kitchen, living area, bedroom, and bathroom, with private entrances accessible from both inside and outside. This space can remain as is or be transformed into an additional bedroom. The main kitchen boasts stainless steel appliances, granite countertops, and a spacious breakfast area, complemented by a large walk-in pantry adjacent to the garage. The expansive Living room, complete with a cozy fireplace, is perfect for gatherings, while a separate formal dining room adds to the home's appeal.

    Zillow last checked:

    Listing updated:

    Listed by:

    Heather Hawkins 0834844 214-543-3358,

    Hudson Homes Management LLC 214-543-3358

    Bought with:

    Martha Ortiz

    Keller Williams Fort Worth

    Source: NTREIS,MLS#: 20969640

    Facts & features

    Interior

    Bedrooms & bathrooms
    • Bedrooms: 5
    • Bathrooms: 3
    • Full bathrooms: 3
    Primary bedroom
    • Features: Ceiling Fan(s), Walk-In Closet(s)
    • Level: First
    • Dimensions: 18 x 14
    Bedroom
    • Features: Ceiling Fan(s)
    • Level: First
    • Dimensions: 12 x 11
    Bedroom
    • Features: Ceiling Fan(s)
    • Level: First
    • Dimensions: 12 x 11
    Bedroom
    • Features: Ceiling Fan(s)
    • Level: First
    • Dimensions: 11 x 9
    Bedroom
    • Features: Ceiling Fan(s)
    • Level: First
    • Dimensions: 15 x 11
    Primary bathroom
    • Features: Dual Sinks, Separate Shower
    • Level: First
    • Dimensions: 9 x 6
    Breakfast room nook
    • Level: First
    • Dimensions: 12 x 12
    Other
    • Level: First
    • Dimensions: 9 x 5
    Other
    • Level: First
    • Dimensions: 9 x 5
    Kitchen
    • Features: Galley Kitchen, Granite Counters
    • Level: First
    • Dimensions: 13 x 8
    Laundry
    • Level: First
    • Dimensions: 7 x 7
    Living room
    • Level: First
    • Dimensions: 25 x 14
    Heating
    • Central, Electric
    Cooling
    • Central Air, Ceiling Fan(s)
    Appliances
    • Included: Dishwasher, Electric Oven, Electric Range, Electric Water Heater, Refrigerator
    • Laundry: Electric Dryer Hookup, Laundry in Utility Room
    Features
    • In-Law Floorplan
    • Has basement: No
    • Number of fireplaces: 1
    • Fireplace features: Family Room
    Interior area
    • Total interior livable area: 1,976 sqft

    Property

    Parking
    • Total spaces: 2
    • Parking features: Driveway, Garage, Garage Door Opener, Inside Entrance
    • Attached garage spaces: 2
    • Has uncovered spaces: Yes
    Features
    • Levels: One
    • Stories: 1
    • Exterior features: Rain Gutters, Storage
    • Pool features: None
    • Fencing: Back Yard,Gate,Wood
    Lot
    • Size: 7,361 Square Feet
    • Features: Interior Lot
    Details
    • Additional structures: Shed(s), Storage
    • Parcel number: 02881217

    Construction

    Type & style
    • Home type: SingleFamily
    • Architectural style: Traditional,Detached
    • Property subtype: Single Family Residence
    • Attached to another structure: Yes
    Materials
    • Brick
    • Foundation: Slab
    • Roof: Shingle
    Condition
    • Year built: 1980

    Utilities & green energy

    • Sewer: Public Sewer
    • Water: Public
    • Utilities for property: Sewer Available, Water Available

    Community & HOA

    Community
    • Subdivision: South Ridge Addition
    HOA
    • Has HOA: No
    Location
    • Region: Fort Worth

    Financial & listing details

    • Tax assessed value: $282,274
    • Annual tax amount: $6,333
    • Date on market: 6/14/2025
    • Cumulative days on market: 8 days
    • Listing terms: Cash,Other

    Price history

    DateEventPrice
    7/9/2025Sold--
    Source: NTREIS #20969640 Report a problem
    6/21/2025Pending sale$195,000$99/sqft
    Source: NTREIS #20969640 Report a problem
    6/14/2025Listed for sale$195,000-15%$99/sqft
    Source: NTREIS #20969640 Report a problem
    1/4/2021Listing removed--
    Source: NTREIS Report a problem
    11/30/2020Listing removed$1,950$1/sqft
    Source: Sylvan Homes Report a problem
    11/20/2020Listed for rent$1,950-7.1%$1/sqft
    Source: Sylvan Homes Report a problem
    10/6/2020Pending sale$229,500$116/sqft
    Source: Batts Holding, Inc #14402294 Report a problem
    9/11/2020Price change$229,500-2.3%$116/sqft
    Source: Batts Holding, Inc #14402294 Report a problem
    8/8/2020Price change$235,000-1.9%$119/sqft
    Source: Batts Holding, Inc #14402294 Report a problem
    8/3/2020Listed for sale$239,500+46.9%$121/sqft
    Source: Batts Holding, Inc #14402294 Report a problem
    3/15/2019Listing removed$2,100$1/sqft
    Source: Go Section8 Report a problem
    12/24/2018Price change$2,100-2.3%$1/sqft
    Source: www.turbotenant.com Report a problem
    12/9/2018Listed for rent$2,150$1/sqft
    Source: www.turbotenant.com Report a problem
    12/8/2018Sold--
    Source: Agent Provided Report a problem
    11/24/2018Pending sale$163,000$82/sqft
    Source: Keller Williams Realty #13918222 Report a problem
    8/21/2018Listed for sale$163,000$82/sqft
    Source: Keller Williams Realty Ft. Wor #13918222 Report a problem

    Public tax history

    YearProperty taxesTax assessment
    2024$6,334 +3.4%$282,274 +4.3%
    2023$6,123 $270,603 +10%
    2022-- $245,944 +32.6%
    2021$4,986 +24.5%$185,499 +27.1%
    2020$4,005 +3.6%$146,000
    2019$3,864 -10.8%$146,000 -7.3%
    2018$4,331 +9.7%$157,451 +11.1%
    2017$3,947 +279.6%$141,717 +12.8%
    2016$1,040 -3.3%$125,685 +31.2%
    2015$1,075 $95,800
    2014$1,075 $95,800 +3.5%
    2013-- $92,600 -3.6%
    2012-- $96,100
    2011-- $96,100 -0.4%
    2010-- $96,500 -6.5%
    2009-- $103,200
    2008-- $103,200 -4.6%
    2007-- $108,200 +6.6%
    2006-- $101,500
    2005-- $101,500
    2004-- $101,500 +5.2%
    2003-- $96,500 +4.4%
    2002-- $92,400 +11.9%
    2001-- $82,600 +20.9%
    2000-- $68,300
    Find assessor info on the county website

    Neighborhood: 76133

    Nearby schools

    GreatSchools rating
    Schools provided by the listing agent
    • Elementary: Westcreek
    • Middle: Wedgwood
    • High: Southhills
    • District: Fort Worth ISD

    Source: NTREIS. This data may not be complete. We recommend contacting the local school district to confirm school assignments for this home.