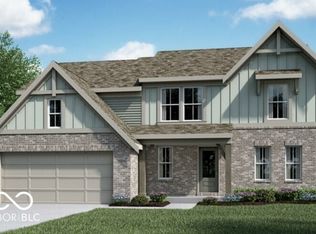
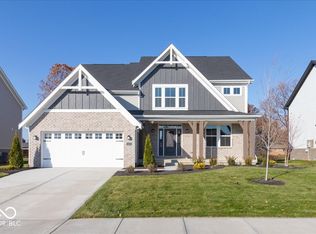
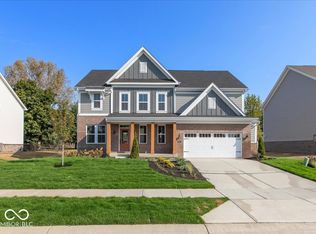
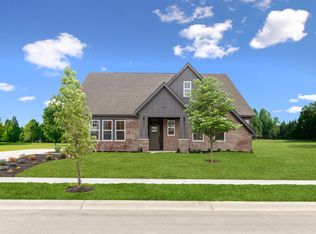
Gorgeous new Grandin Cambridge Cottage plan by Fischer Homes in beautiful Manors at Avon featuring a welcoming covered front porch. Once inside, you'll find a private 1st floor study with double doors. Open concept design with an island kitchen with stainless steel appliances, upgraded maple cabinetry with 42-inch uppers and soft-close hinges, upgraded quartz counters, large pantry, and walk-out breakfast room all open to the dramatic 2-story family room with gas fireplace. The casual living room just off the kitchen could easily function as a formal dining room. The upstairs primary suite includes an en suite with a double bowl vanity, soaking tub, separate shower, and huge walk-in closet. There are 3 additional bedrooms, a centrally located hall bathroom, and a convenient 2nd-floor laundry room. Full basement with full bath rough-in and an oversized 2-bay garage. Some photo have been virtually staged.
Sold
Zillow last checked:
Listing updated:
Bought with:
Chris Price
Keller Williams Indy Metro S
Source: MIBOR as distributed by MLS GRID,MLS#: 22051396
Price history
| Date | Event | Price |
|---|---|---|
| 12/15/2025 | Sold | $596,302+0.2%$146/sqft |
Source:  MIBOR as distributed by MLS GRID #22051396 Report a problem MIBOR as distributed by MLS GRID #22051396 Report a problem | ||
| 11/25/2025 | Pending sale | $594,990$145/sqft |
Source: MIBOR as distributed by MLS GRID #22051396 Report a problem | ||
| 10/29/2025 | Price change | $594,990-4%$145/sqft |
Source: MIBOR as distributed by MLS GRID #22051396 Report a problem | ||
| 10/7/2025 | Price change | $619,990-0.8%$151/sqft |
Source: MIBOR as distributed by MLS GRID #22051396 Report a problem | ||
| 9/4/2025 | Price change | $624,990-0.8%$153/sqft |
Source: MIBOR as distributed by MLS GRID #22051396 Report a problem | ||
| 7/17/2025 | Listed for sale | $629,990$154/sqft |
Source: MIBOR as distributed by MLS GRID #22051396 Report a problem | ||
Get a cash offer in 3 minutes
Find out how much your home could sell for in as little as 3 minutes with a no-obligation cash offer.
Estimated market value
$603,900
