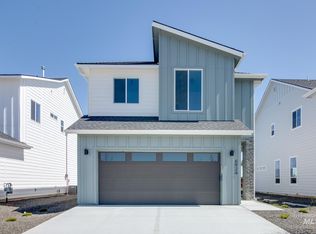
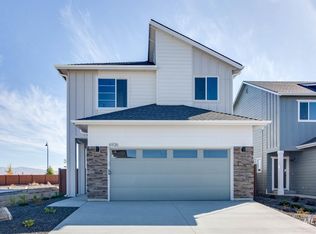
This low-maintenance home includes established landscaping, fencing, window blinds, and all appliances. The main level offers an open layout that connects the living, dining, and kitchen spaces. Upstairs, you will find all bedrooms plus a versatile loft space. Enjoy the perks of a new home without the cost of new construction. This community offers expansive walking paths, amenities including a pool, playground, dog park and fitness center.
Active
$520,000
6928 S Chinook Ave, Boise, ID 83709
3beds
3baths
2,007sqft
Single Family Residence
Built in 2023
4,617 Square Feet Lot
$514,300 Zestimate®
$259/sqft
$100/mo HOA
What's special
- 6 days
- 364
- 29
Likely to sell faster than
Zillow last checked:
Listing updated:
Listed by:
Allison Hansen Main:208-918-0973,
JPAR Live Local
Source: IMLS,MLS#: 98998618
Facts & features
Interior
Bedrooms & bathrooms
- Bedrooms: 3
- Bathrooms: 3
Primary bedroom
- Level: Upper
- Area: 294
- Dimensions: 14 x 21
Bedroom 2
- Level: Upper
- Area: 90
- Dimensions: 10 x 9
Bedroom 3
- Level: Upper
- Area: 108
- Dimensions: 9 x 12
Kitchen
- Level: Lower
- Area: 187
- Dimensions: 11 x 17
Living room
- Level: Lower
- Area: 260
- Dimensions: 20 x 13
Heating
- Forced Air, Natural Gas
Cooling
- Central Air
Appliances
- Included: Gas Water Heater, Dishwasher, Disposal, Microwave, Oven/Range Built-In, Refrigerator, Washer, Water Softener Owned
Features
- Bath-Master, Family Room, Double Vanity, Walk-In Closet(s), Walk In Shower, Breakfast Bar, Pantry, Number of Baths Upper Level: 2, Bonus Room Size: 14x13, Bonus Room Level: Upper
- Flooring: Carpet
- Has basement: No
- Has fireplace: No
Interior area
- Total structure area: 2,007
- Total interior livable area: 2,007 sqft
- Finished area above ground: 2,007
- Finished area below ground: 0
Property
Parking
- Total spaces: 2
- Parking features: Attached, Driveway
- Attached garage spaces: 2
- Has uncovered spaces: Yes
- Details: Garage: 17x19
Features
- Levels: Two
- Patio & porch: Covered Patio/Deck
- Pool features: Community
- Fencing: Vinyl
Lot
- Size: 4,617 Square Feet
- Dimensions: 115 x 40
- Features: Sm Lot 5999 SF, Sidewalks, Auto Sprinkler System
Details
- Parcel number: R0812962420
- Lease amount: $0
- Zoning: SP-03
Construction
Type & style
- Home type: SingleFamily
- Property subtype: Single Family Residence
Materials
- Concrete, Frame, HardiPlank Type
- Foundation: Crawl Space
- Roof: Composition
Condition
- Year built: 2023
Details
- Builder name: CBH
Utilities & green energy
- Water: Public
- Utilities for property: Sewer Connected
Community & HOA
Community
- Subdivision: Locale
HOA
- Has HOA: Yes
- HOA fee: $1,200 annually
Location
- Region: Boise
Financial & listing details
- Price per square foot: $259/sqft
- Tax assessed value: $467,100
- Annual tax amount: $3,153
- Date on market: 8/26/2026
- Listing terms: Cash,Conventional,FHA,USDA Loan,VA Loan
- Ownership: Fee Simple
- Road surface type: Paved
Estimated market value
$514,300
$489,000 - $540,000
$2,828/mo
Price history
Price history is unavailable.
Public tax history
| Year | Property taxes | Tax assessment |
|---|---|---|
| 2025 | $2,206 +82.3% | $467,100 +33.9% |
| 2024 | $1,210 +19% | $348,800 +175.3% |
| 2023 | $1,017 | $126,700 +8% |
| 2022 | -- | $117,300 |
| 2021 | -- | -- |
Find assessor info on the county website
Monthly payment
Est. payment
Payment breakdown
Explore the cost of this home by adjusting the details. Changes won't be saved.Climate risks
Neighborhood: South Cole
Nearby schools
Schools provided by the listing agent
- Elementary: Hillcrest
- Middle: West Boise Jr
- High: Borah
- District: Boise School District #1
Source: IMLS. This data may not be complete. We recommend contacting the local school district to confirm school assignments for this home.


Similar homes
- $549,9004 bd2 ba2k sqft12521 W Mardia St, Boise, ID 83709Active
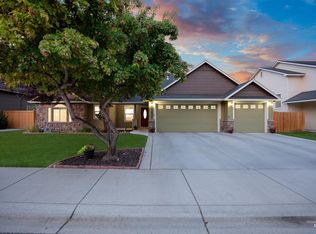 MLS ID #98995980, Christin Benson, Keller Williams Realty Boise. IMLS
 - $499,9994 bd3 ba2.6k sqft4026 E Hawk Ridge Dr, Nampa, ID 83686Active
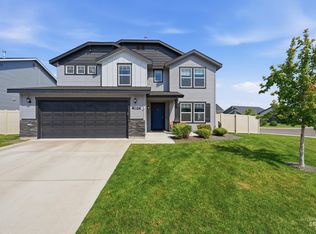 MLS ID #98998897, Kyle Lewis, Windermere Real Estate Professionals. IMLS
 - $518,0003 bd3 ba1.6k sqft4470 S Axiom Ave, Boise, ID 83716Active
 MLS ID #98973733, Erich Hamm, Keller Williams Realty Boise. IMLS
 - $--4 bd3 ba2.3k sqft4158 N Kilberry Ave, Meridian, ID 83646Auction
 Auction.com 2
