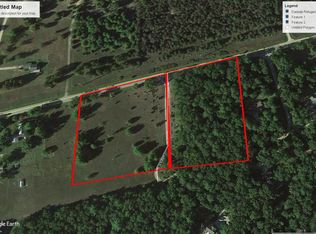
6928 S Eagle Ln, Newaygo, MI 49337
Home value
$400,700
$289,000 - $553,000
$2,299/mo
Owner options
$2,299/mo
Rent Zestimate®
Find your next renter with Zillow Rental Manager. Plus, with online applications, you can quickly screen prospective tenants – for free.
$2,299/mo
Rent Zestimate®
$2,483/mo
Est. payment
Refinancing to a lower rate could help reduce your monthly payments and save thousands over the life of the loan.
$2,483/mo
Est. payment
Explore your selling options
Work with a Zillow partner agent
Leverage their expertise and Zillow's premium Showcase listings to get your home seen by more buyers.
Get startedList with your own agent
Get your home in front of millions of buyers by listing it on Zillow.
Learn how to do itSell it yourself
Take full control of how buyers see your home on Zillow by listing For Sale by Owner (FSBO).
List your homeWhat's special
Zillow last checked:
Listing updated:
Elsha Lynn Jibson 231-245-2879,
MBR Realty Company
Shannon M Carpenter, 6501427643
Keller Williams GR North (Main)
Facts & features
Interior
Bedrooms & bathrooms
- Bedrooms: 3
- Bathrooms: 3
- Full bathrooms: 3
Primary bedroom
- Description: Vaulted ceiling in part of master bedroom. New carpet installed
- Level: Upper
- Area: 192
- Dimensions: 12.00 x 16.00
Bedroom 2
- Description: Large Anderson window overlooks back property
- Level: Upper
- Area: 110
- Dimensions: 10.00 x 11.00
Bedroom 3
- Description: Large Anderson window gives view to Croton Road
- Level: Upper
- Area: 110
- Dimensions: 10.00 x 11.00
Primary bathroom
- Description: New flooring. Standup shower, laundry, walk-in closet
- Level: Upper
- Area: 48
- Dimensions: 6.00 x 8.00
Bathroom 2
- Description: Full bath/bamboo floor/new toilet installed /tub shower/linen closet/laundry shoot
- Level: Main
- Area: 42
- Dimensions: 6.00 x 7.00
Bathroom 3
- Description: Full bath/tile floor/linen closet/tub shower unit
- Level: Upper
- Area: 42
- Dimensions: 6.00 x 7.00
Dining room
- Description: In Kitchen Area/anderson windows/anderson slider with deck
- Level: Main
- Area: 160
- Dimensions: 10.00 x 16.00
Kitchen
- Description: Pantry closet in kitchen/Desk Area/Island with sink
- Level: Main
- Area: 192
- Dimensions: 12.00 x 16.00
Laundry
- Description: Two Laundry rooms- one in Master bathroom, one in basement with laundry shoots to basement
- Level: Upper
- Area: 64
- Dimensions: 8.00 x 8.00
Laundry
- Description: Two Laundry rooms- second in master bathroom
- Level: Basement
Living room
- Description: Bamboo flooring/vaulted ceiling/anderson windows throughout
- Level: Main
- Area: 252
- Dimensions: 14.00 x 18.00
Other
- Description: Basement has an egress window for fourth bedroom
- Level: Basement
Other
- Description: Basement is plumber for fourth bathroom
- Level: Basement
Other
- Description: Basement is partially finished for family room
- Level: Basement
Utility room
- Description: back corner of basement/electric water heater/sump pump/furnace
- Level: Basement
Workshop
- Description: garage doors were removed to use space as a workshop. Garage door openings are still in tact to install garage doors for parking access. heat ducts run through ceiling to heat master bed and bath above. it could be heated with two vents installed.
- Level: Main
- Area: 576
- Dimensions: 24.00 x 24.00
Heating
- Forced Air
Cooling
- Central Air
Appliances
- Laundry: In Basement, In Bathroom, Laundry Chute, Laundry Room, See Remarks, Upper Level
Features
- Ceiling Fan(s), Center Island, Pantry
- Flooring: Carpet
- Windows: Screens, Insulated Windows
- Basement: Daylight,Full
- Has fireplace: No
Interior area
- Total structure area: 1,664
- Total interior livable area: 1,664 sqft
- Finished area below ground: 0
Property
Features
- Stories: 2
Lot
- Size: 2.3 Acres
- Dimensions: 279.53 x 405 x 276.5 x 365
- Features: Wooded, Cul-De-Sac
Details
- Parcel number: 621916400037
- Zoning description: residential
Construction
Type & style
- Home type: SingleFamily
- Architectural style: Other
- Property subtype: Single Family Residence
Materials
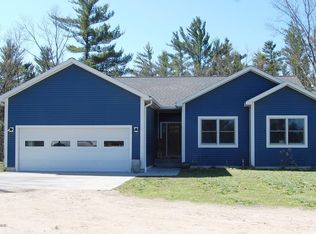
- Vinyl Siding
- Roof: Shingle
Condition
- New construction: No
- Year built: 2004
Utilities & green energy
- Sewer: Septic Tank
- Water: Well
- Utilities for property: Phone Available, Electricity Available, Cable Available
Community & HOA
Location
- Region: Newaygo
Financial & listing details
- Price per square foot: $234/sqft
- Tax assessed value: $1
- Annual tax amount: $1
- Date on market: 5/2/2025
- Listing terms: Cash,FHA,USDA Loan,Conventional
- Electric utility on property: Yes
- Road surface type: Paved
Price history
| Date | Event | Price |
|---|---|---|
| 6/4/2025 | Sold | $389,000$234/sqft |
Source: | ||
| 5/5/2025 | Pending sale | $389,000$234/sqft |
Source: | ||
| 5/2/2025 | Listed for sale | $389,000+0.5%$234/sqft |
Source: | ||
| 3/11/2025 | Listing removed | $387,000$233/sqft |
Source: | ||
| 2/24/2025 | Price change | $387,000-0.5%$233/sqft |
Source: | ||
| 2/4/2025 | Price change | $389,000-1.5%$234/sqft |
Source: | ||
| 12/20/2024 | Listed for sale | $395,000+71.8%$237/sqft |
Source: | ||
| 7/26/2017 | Listing removed | $229,900$138/sqft |
Source: Coldwell Banker Schmidt, Realtors #16043664 Report a problem | ||
| 7/24/2017 | Listed for sale | $229,900$138/sqft |
Source: Coldwell Banker Schmidt, Realtors #16043664 Report a problem | ||
| 11/3/2016 | Listing removed | $229,900$138/sqft |
Source: Coldwell Banker Schmidt, Realtors #16043664 Report a problem | ||
| 8/22/2016 | Listed for sale | $229,900+55.3%$138/sqft |
Source: Coldwell Banker Schmidt, Realtors #16043664 Report a problem | ||
| 9/4/2014 | Sold | $148,000$89/sqft |
Source: Public Record Report a problem | ||
Public tax history
| Year | Property taxes | Tax assessment |
|---|---|---|
| 2025 | $2,143 +3.2% | $156,800 +9.4% |
| 2024 | $2,077 +141.4% | $143,300 +42.6% |
| 2023 | $860 -55.4% | $100,500 +7.6% |
| 2022 | $1,927 -1.1% | $93,400 |
| 2021 | $1,948 +75.2% | $93,400 +7% |
| 2020 | $1,112 | $87,300 +10.2% |
| 2019 | -- | $79,200 +4.3% |
| 2018 | -- | $75,900 +3% |
| 2017 | -- | $73,700 +14.1% |
| 2016 | -- | $64,600 +3.2% |
| 2015 | -- | $62,600 +1.8% |
| 2014 | -- | $61,500 +9.2% |
| 2013 | -- | $56,300 -1.2% |
| 2012 | -- | $57,000 -20.1% |
| 2010 | -- | $71,300 |
Neighborhood: 49337
Nearby homes
- $365,3003 bd2 ba1.6k sqft6959 S Eagles Ln, Newaygo, MI 49337Off Market

- $---- bd-- ba-- sqft6959 S Eagle Ln, Newaygo, MI 49337Off Market
- $474,0003 bd3 ba2.9k sqft6941 Tia Trl, Newaygo, MI 49337Off Market
- $--3 AcresCroton Rd, Newaygo, MI 49337Off Market

- $425,8003 bd3 ba2.8k sqft6897 Tia Trl, Newaygo, MI 49337Off Market
- $44,0002.5 Acres6944 S Tia Trl, Newaygo, MI 49337Off Market
- $404,3003 bd3 ba2.8k sqft6897 S Tia Trl, Newaygo, MI 49337Off Market
- $264,500-- bd-- ba-- sqft2070 E Croton Dr, Newaygo, MI 49337Off Market
Nearby schools
GreatSchools rating
- 5/10Newaygo Middle SchoolGrades: 5-8Distance: 1.8 mi
- 6/10Newaygo High SchoolGrades: 9-12Distance: 2.8 mi
- 6/10Velma Matson Upper Elementary SchoolGrades: PK-4Distance: 2.6 mi
Schools provided by the listing agent
- Middle: Newaygo Middle School
- High: Newaygo High School
Source: MichRIC. This data may not be complete. We recommend contacting the local school district to confirm school assignments for this home.
Get a cash offer in 3 minutes
- Michigan
- Newaygo County
- Newaygo
- 49337
- 6928 S Eagle Ln