"Price Reduction"-Welcome to Tallyn's Reach-Lowest Priced Home In Tallyn's Reach-one of the Very Most popular sub-divisions in the South East Aurora/Southlands area-Ranch homes are considered one of the most popular floor plans & this home will not disappoint-a total of 3 bedrooms and 3 baths on the first and 2nd levels-
This ranch home has a spacious master suite with a large bathtub, shower and double sinks and a walk-in closet-ample windows to enjoy the Colorado sunshine all year long-On snowy winter evenings the gas fireplace provides heat and ambience-the kitchen (with granite countertops and 42" cabinets), dining area and living area welcome you with warmth and natural light-an open floor plan-the lower level would make a perfect mother-in-law quarters-one bedroom-bonus room for an office or ?-3/4 bath with a mini kitchenette-with small refrigerator-lots of storage
Quite cul-de-sac with a pathway at the end of the street which leads to the elementary school or a sledding hill in the winter or play area when the school is not in session-house exterior paint about 2 years ago
The Tallyn's Reach Community has a wonderful pool, clubhouse, tennis courts and playground as well as planned events through out the year-Cherry Creek School District!
Very peaceful view in the private back yard-it has kind of a mountain feel to it-very nice patio-perfect for entertaining-Great location for walking with Southlands shopping center close by-along with DIA airport and major highways being close also-along with Aurora Reservoir-which offers biking, swimming, paddle boarding year around recreational activities.
Sold for $639,900
$639,900
6928 S Elk Court, Aurora, CO 80016
3beds
2,768sqft
Single Family Residence
Built in 2011
6,098 Square Feet Lot
$617,200 Zestimate®
$231/sqft
$3,318 Estimated rent
Home value
$617,200
$586,000 - $648,000
$3,318/mo
Zestimate® history
Owner options
List your home for rent
$3,318/mo
Rent Zestimate®
Find your next renter with Zillow Rental Manager. Plus, with online applications, you can quickly screen prospective tenants – for free.
$3,318/mo
Rent Zestimate®
Refinance and save
$3,210/mo
Est. payment
Refinancing to a lower rate could help reduce your monthly payments and save thousands over the life of the loan.
$3,210/mo
Est. payment
Explore your selling options
Work with a Zillow partner agent
Leverage their expertise and Zillow's premium Showcase listings to get your home seen by more buyers.
Get startedList with your own agent
Get your home in front of millions of buyers by listing it on Zillow.
Learn how to do itSell it yourself
Take full control of how buyers see your home on Zillow by listing For Sale by Owner (FSBO).
List your homeWhat's special
Wonderful poolLarge bathtubGas fireplaceDouble sinksSpacious master suiteTennis courtsGranite countertops
Zillow last checked:
Listing updated:
Listed by:
Jack Budnack jbudnack@yahoo.com,
Colorado Properties
Bought with:
Jackie Garcia, 40028035
RE/MAX Professionals
Source: REcolorado as distributed by MLS GRID,MLS#: 3460719
Facts & features
Interior
Bedrooms & bathrooms
- Bedrooms: 3
- Bathrooms: 3
- Full bathrooms: 2
- 3/4 bathrooms: 1
- Main level bathrooms: 2
- Main level bedrooms: 2
Bedroom
- Description: Master Bedroom
- Level: Main
Bedroom
- Description: 2nd Bedroom
- Level: Main
Bedroom
- Description: 3th Bedroom
- Level: Basement
Bathroom
- Level: Main
Bathroom
- Description: Master Bath
- Level: Main
Bathroom
- Level: Basement
Bonus room
- Level: Basement
Dining room
- Description: Eat In Kitchen
- Level: Main
Family room
- Description: With Fireplace
- Level: Main
Family room
- Level: Basement
Kitchen
- Level: Main
Laundry
- Level: Main
Office
- Description: Or Study
- Level: Main
Heating
- Forced Air
Cooling
- Central Air
Appliances
- Included: Dishwasher, Disposal, Microwave, Refrigerator, Self Cleaning Oven
- Laundry: In Unit
Features
- Ceiling Fan(s), Eat-in Kitchen, Entrance Foyer, Five Piece Bath, Granite Counters, Open Floorplan, Pantry
- Flooring: Carpet, Tile, Wood
- Basement: Finished,Sump Pump
- Number of fireplaces: 1
- Fireplace features: Family Room
Interior area
- Total structure area: 2,768
- Total interior livable area: 2,768 sqft
- Finished area above ground: 1,568
- Finished area below ground: 1,029
Property
Parking
- Total spaces: 2
- Parking features: Concrete
- Attached garage spaces: 2
Features
- Levels: One
- Stories: 1
- Entry location: Ground
- Patio & porch: Patio
- Exterior features: Rain Gutters
- Fencing: Partial
Lot
- Size: 6,098 Square Feet
- Features: Cul-De-Sac, Irrigated, Landscaped, Level, Sprinklers In Front, Sprinklers In Rear
Details
- Parcel number: 034995234
- Special conditions: Standard
Construction
Type & style
- Home type: SingleFamily
- Architectural style: Contemporary
- Property subtype: Single Family Residence
Materials
- Frame, Rock
Condition
- Year built: 2011
Utilities & green energy
- Sewer: Public Sewer
- Water: Public
Community & HOA
Community
- Subdivision: Tallyns Reach North
HOA
- Has HOA: Yes
- Amenities included: Clubhouse, Park, Playground, Pool, Tennis Court(s), Trail(s)
- Services included: Recycling, Trash
- HOA fee: $227 annually
- HOA name: Tallyn Reach Master Assoc
- HOA phone: 303-530-0700
- Second HOA fee: $250 quarterly
- Second HOA name: Tallyn's Reach HOA
Location
- Region: Aurora
Financial & listing details
- Price per square foot: $231/sqft
- Tax assessed value: $634,500
- Annual tax amount: $3,754
- Date on market: 2/2/2024
- Listing terms: Cash,Conventional,FHA,VA Loan
- Exclusions: Bike Rack In The Garage, Washer And Dryer
- Ownership: Individual
- Road surface type: Paved
Price history
| Date | Event | Price |
|---|---|---|
| 4/15/2024 | Sold | $639,9000%$231/sqft |
Source:  REcolorado as distributed by MLS GRID #3460719 Report a problem REcolorado as distributed by MLS GRID #3460719 Report a problem | ||
| 3/13/2024 | Pending sale | $639,950$231/sqft |
Source: REcolorado as distributed by MLS GRID #3460719 Report a problem | ||
| 3/5/2024 | Price change | $639,950-1.5%$231/sqft |
Source: REcolorado as distributed by MLS GRID #3460719 Report a problem | ||
| 2/2/2024 | Listed for sale | $650,000+99.1%$235/sqft |
Source: REcolorado as distributed by MLS GRID #3460719 Report a problem | ||
| 7/29/2014 | Sold | $326,500-3.7%$118/sqft |
Source: Public Record Report a problem | ||
| 5/24/2014 | Listed for sale | $339,000+34.8%$122/sqft |
Source: PRUDENTIAL R.E. OF THE ROCKIES #2619267 Report a problem | ||
| 3/28/2012 | Sold | $251,400$91/sqft |
Source: Public Record Report a problem | ||
Public tax history
| Year | Property taxes | Tax assessment |
|---|---|---|
| 2025 | $4,143 +10.3% | $39,656 +12.2% |
| 2024 | $3,756 +8% | $35,336 -10.3% |
| 2023 | $3,477 -0.2% | $39,400 +33.6% |
| 2022 | $3,483 | $29,482 -2.8% |
| 2021 | -- | $30,330 0% |
| 2020 | $3,846 +7% | $30,337 |
| 2019 | $3,595 | -- |
| 2018 | $3,595 +0.8% | $28,015 |
| 2017 | $3,565 | $28,015 +23.5% |
| 2016 | -- | $22,678 |
| 2015 | -- | $22,678 +16% |
| 2014 | -- | $19,558 +74.5% |
| 2013 | -- | $11,210 |
| 2012 | -- | $11,210 +34.7% |
| 2011 | $1,090 +4.5% | $8,320 -3% |
| 2010 | $1,043 +18.1% | $8,580 +2.8% |
| 2009 | $883 | $8,350 +19% |
| 2008 | -- | $7,018 +10% |
| 2007 | -- | $6,380 |
Find assessor info on the county website
Neighborhood: Tallyn's Reach
Nearby homes
- $668,8004 bd4 ba3.9k sqft6938 S Elk Ct, Aurora, CO 80016Off Market
- $650,0003 bd4 ba2.9k sqft6918 S Elk Ct, Aurora, CO 80016Sold

- $536,0002 bd2 ba1.5k sqft6908 S Elk Ct, Aurora, CO 80016Off Market
- $644,4004 bd3 ba2.9k sqft6927 S Eaton Park Ct, Aurora, CO 80016Off Market
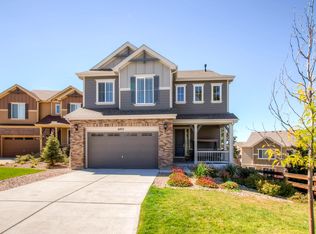
- $705,2003 bd4 ba2.5k sqft6917 S Eaton Park Ct, Aurora, CO 80016Off Market
- $658,5003 bd3 ba2.8k sqft6937 S Eaton Park Ct, Aurora, CO 80016Off Market
- $574,6003 bd2 ba2.7k sqft6907 S Eaton Park Ct, Aurora, CO 80016Off Market
- $567,7002 bd2 ba2.6k sqft6979 S Elk Ct, Aurora, CO 80016Off Market
Nearby schools
GreatSchools rating
- 7/10Coyote Hills Elementary SchoolGrades: PK-5Distance: 0.2 mi
- 6/10Infinity Middle SchoolGrades: 6-8Distance: 2.2 mi
- 8/10Cherokee Trail High SchoolGrades: 9-12Distance: 1.5 mi
Schools provided by the listing agent
- Elementary: Coyote Hills
- Middle: Fox Ridge
- High: Cherokee Trail
- District: Cherry Creek 5
Source: REcolorado as distributed by MLS GRID. This data may not be complete. We recommend contacting the local school district to confirm school assignments for this home.
Get a cash offer in 3 minutes
Find out how much your home could sell for in as little as 3 minutes with a no-obligation cash offer.
Estimated market value
$617,200
Get a cash offer in 3 minutes
Find out how much your home could sell for in as little as 3 minutes with a no-obligation cash offer.
Estimated market value
$617,200
- Colorado
- Arapahoe County
- Aurora
- 80016
- Tallyn's Reach
- 6928 S Elk Court
Nearby cities
Nearby neighborhoods
Nearby zip codes
Other Aurora Topics
