Skip main navigation
Sold for $1,695,000
  • Listed by: Listed Simply • Sinan Zakaria • Contact: 800-995-5879
    Bought with: Better Homes and Gardens Real Estate McQueen
    $1,695,000

    6928 Shadow Wood Dr, Moorpark, CA 93021

    5beds
    3,800sqft
    Single Family Residence
    Built in 2016
    8,712 Square Feet Lot
    $1,701,800 Zestimate®
    $446/sqft
    $7,168 Estimated rent

    Home value

    $1,701,800

    Estimated sales range

    Not available

    $7,168/mo

    Zestimate® history
    Loading
    Loading...

    Owner options

    List your home for rent

    $7,168/mo

    Rent Zestimate®

    Find your next renter with Zillow Rental Manager. Plus, with online applications, you can quickly screen prospective tenants – for free.

    Learn more

    $7,168/mo

    Rent Zestimate®

    Refinance and save

    $11,052/mo

    Est. payment

    Refinancing to a lower rate could help reduce your monthly payments and save thousands over the life of the loan.

    See today's rates

    $11,052/mo

    Est. payment

    Explore your selling options

    Work with a Zillow partner agent

    Leverage their expertise and Zillow's premium Showcase listings to get your home seen by more buyers.

    Get started

    List with your own agent

    Get your home in front of millions of buyers by listing it on Zillow.

    Learn how to do it

    Sell it yourself

    Take full control of how buyers see your home on Zillow by listing For Sale by Owner (FSBO).

    List your home

    What's special

    Three-car tandem garageSophisticated touchesDownstairs master suiteSparkling pool with spaNatural lightOpen floorplanGenerous space
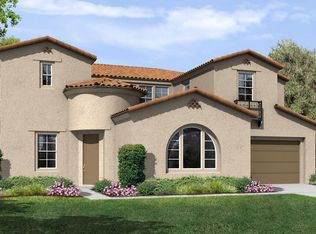
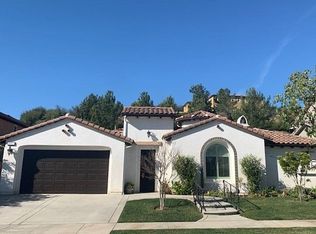
    Step into elegance with this spacious and beautifully appointed home designed for comfort, convenience, and entertaining. The open floorplan creates an inviting flow throughout, filled with natural light and finished with sophisticated touches. The chef’s kitchen is the heart of the home, featuring double ovens, an oversized pantry, expansive counters, and plentiful cabinetry—perfect for both intimate dinners and large gatherings. The desirable downstairs master suite offers a private retreat with generous space and a luxurious feel. A three-car tandem garage provides exceptional functionality and storage. Impeccably maintained, this move-in ready residence requires no improvements—simply unpack and enjoy. Outside, the community offers resort-style amenities, including basketball and tennis/pickleball courts, playgrounds, and a sparkling pool with spa. This is more than a home; it’s a lifestyle. Don’t miss the opportunity to make it yours.

    Zillow last checked:

    Listing updated:

    Listed by:

    Sinan Zakaria DRE #01948642 800-995-5879,

    Listed Simply

    Bought with:

    Mary McQueen, DRE #01422841

    Better Homes and Gardens Real Estate McQueen

    Source: CRMLS,MLS#: SW25216464MLS LogoOriginating MLS: California Regional MLS

    Facts & features

    Interior

    Bedrooms & bathrooms
    • Bedrooms: 5
    • Bathrooms: 5
    • Full bathrooms: 4
    • 1/2 bathrooms: 1
    • Main level bathrooms: 3
    • Main level bedrooms: 1
    Rooms
    • Room types: Family Room, Great Room, Kitchen, Laundry, Loft, Living Room, Primary Bathroom, Primary Bedroom, Media Room, Other
    Primary bedroom
    • Features: Primary Suite
    Bathroom
    • Features: Bathroom Exhaust Fan, Bathtub, Closet, Dual Sinks, Stone Counters, Solid Surface Counters, Soaking Tub, Separate Shower, Tub Shower, Walk-In Shower
    Kitchen
    • Features: Kitchen Island, Kitchen/Family Room Combo, Pots & Pan Drawers, Self-closing Cabinet Doors, Self-closing Drawers, Utility Sink, Walk-In Pantry
    Other
    • Features: Walk-In Closet(s)
    Heating
    • Central, ENERGY STAR Qualified Equipment, Fireplace(s), Natural Gas, Zoned
    Cooling
    • Central Air, ENERGY STAR Qualified Equipment, Zoned
    Appliances
    • Included: Built-In Range, Barbecue, Convection Oven, Double Oven, Dishwasher, ENERGY STAR Qualified Appliances, ENERGY STAR Qualified Water Heater, Electric Oven, Free-Standing Range, Freezer, Gas Cooktop, Disposal, Gas Water Heater, High Efficiency Water Heater, Hot Water Circulator, Ice Maker, Microwave, Refrigerator, Range Hood, Tankless Water Heater, Water Heater
    • Laundry: Electric Dryer Hookup, Inside
    Features
    • Built-in Features, Chair Rail, Ceiling Fan(s), Granite Counters, High Ceilings, Open Floorplan, Pantry, Partially Furnished, Paneling/Wainscoting, Stone Counters, Recessed Lighting, Storage, Solid Surface Counters, Wired for Sound, Loft, Primary Suite, Walk-In Closet(s)
    • Flooring: Carpet, Stone, Wood
    • Doors: Sliding Doors
    • Windows: Blinds, Custom Covering(s), Double Pane Windows, Drapes, Plantation Shutters
    • Has fireplace: Yes
    • Fireplace features: Gas, Great Room, Outside
    • Common walls with other units/homes: No Common Walls
    Interior area
    • Total interior livable area: 3,800 sqft

    Property

    Parking
    • Total spaces: 5
    • Parking features: Garage Faces Front, Garage, On Street, Tandem
    • Attached garage spaces: 3
    • Uncovered spaces: 2
    Features
    • Levels: Two
    • Stories: 2
    • Entry location: 1
    • Patio & porch: Covered, Front Porch, Rooftop
    • Exterior features: Barbecue, Lighting, Fire Pit
    • Pool features: Community, Heated, Association
    • Has spa: Yes
    • Spa features: Community, Heated
    • Fencing: New Condition
    • Has view: Yes
    • View description: Mountain(s), Neighborhood, Trees/Woods
    Lot
    • Size: 8,712 Square Feet
    • Features: Back Yard, Drip Irrigation/Bubblers, Front Yard, Gentle Sloping, Sprinklers In Rear, Sprinklers In Front, Lawn, Landscaped, Level, Rectangular Lot, Sprinklers On Side, Street Level, Yard
    Details
    • Parcel number: 5130160025
    • Special conditions: Standard
    • Horse amenities: Riding Trail

    Construction

    Type & style
    • Home type: SingleFamily
    • Architectural style: See Remarks
    • Property subtype: Single Family Residence
    Materials
    • Stone Veneer, Stucco
    • Foundation: Slab
    • Roof: Concrete
    Condition
    • New construction: No
    • Year built: 2016

    Utilities & green energy

    • Sewer: Public Sewer
    • Water: Public
    • Utilities for property: Cable Available, Electricity Connected, Natural Gas Available, Natural Gas Connected, Sewer Available, Sewer Connected, Underground Utilities, Water Available, Water Connected
    Green energy
    • Energy efficient items: Appliances, Water Heater

    Community & HOA

    Community
    • Features: Curbs, Foothills, Gutter(s), Horse Trails, Storm Drain(s), Street Lights, Suburban, Sidewalks, Gated, Pool
    • Security: Carbon Monoxide Detector(s), Fire Detection System, Gated Community, Key Card Entry, Smoke Detector(s)
    HOA
    • Has HOA: Yes
    • Amenities included: Horse Trail(s), Meeting Room, Management, Outdoor Cooking Area, Other Courts, Barbecue, Picnic Area, Playground, Pool, Spa/Hot Tub, Tennis Court(s), Trail(s)
    • HOA fee: $260 monthly
    • HOA name: Meridian Hills
    • HOA phone: 800-232-7517
    Location
    • Region: Moorpark

    Financial & listing details

    • Price per square foot: $446/sqft
    • Tax assessed value: $795,312
    • Annual tax amount: $10,253
    • Date on market: 9/12/2025
    • Cumulative days on market: 137 days
    • Listing terms: Cash,Conventional,FHA,VA Loan

    Price history

    DateEventPrice
    3/23/2026Sold$1,695,000-1.2%$446/sqft
    Source: CRMLS #SW25216464 Report a problem
    1/27/2026Pending sale$1,715,000$451/sqft
    Source: CRMLS #SW25216464 Report a problem
    1/18/2026Price change$1,715,000-4.5%$451/sqft
    Source: CRMLS #SW25216464 Report a problem
    9/13/2025Listed for sale$1,795,000+15.8%$472/sqft
    Source: CRMLS #SW25216464 Report a problem
    11/23/2024Listing removed$8,600$2/sqft
    Source: Zillow Rentals Report a problem
    11/7/2024Price change$8,600-7.5%$2/sqft
    Source: Zillow Rentals Report a problem
    10/29/2024Listed for rent$9,300$2/sqft
    Source: Zillow Rentals Report a problem
    5/31/2022Sold$1,550,000+65.5%$408/sqft
    Source: Public Record Report a problem
    6/17/2016Listing removed$936,420$246/sqft
    Source: K Hovnanian Homes Report a problem
    6/10/2016Listed for sale$936,420+6.9%$246/sqft
    Source: K Hovnanian Homes Report a problem
    5/13/2016Sold$876,000$231/sqft
    Source: Public Record Report a problem

    Public tax history

    YearProperty taxesTax assessment
    2025$10,253 -1.3%$795,312 +2%
    2024$10,391 -22.5%$779,718 +2%
    2023$13,403 +101.5%$764,430 +59.2%
    2022$6,653 +0.2%$480,206 +2%
    2021$6,641 +3.9%$470,791 +1%
    2020$6,392 +6.9%$465,966 +2%
    2019$5,977 +13.3%$456,830 +2%
    2018$5,275 +3%$447,874 +2%
    2017$5,121 -10.9%$439,093 -15.6%
    2016$5,749 +137%$520,182 +138.5%
    2015$2,426 +63.6%$218,136 +64.7%
    2014$1,483 $132,440 +0.5%
    2013-- $131,843 +53.3%
    2012-- $86,000
    2011-- $86,000 -31.8%
    2009-- $126,078 -27.5%
    2007-- $173,968
    Find assessor info on the county website

    Neighborhood: 93021

    Nearby schools

    GreatSchools rating
    Schools provided by the listing agent
    • Elementary: Arroyo
    • Middle: Chaparral
    • High: Moorpark

    Source: CRMLS. This data may not be complete. We recommend contacting the local school district to confirm school assignments for this home.

    Get a cash offer in 3 minutes
    Find out how much your home could sell for in as little as 3 minutes with a no-obligation cash offer.
    Estimated market value
    $1,701,800
    Get a cash offer in 3 minutes
    Find out how much your home could sell for in as little as 3 minutes with a no-obligation cash offer.
    Estimated market value
    $1,701,800