Welcome to this beautifully maintained one owner, split 2 bedroom home featuring a thoughtfully designed layout perfect for both comfortable living and entertaining. This home includes a dedicated office space complete with ceiling fan, French doors and built-in bookshelves - ideal for working from home, creating your own cozy library or a potential 3rd bedroom option. Step into the inviting open-concept kitchen, where you'll find generous counter space, pantry, included appliances, and a layout that flows seamlessly into the dining room and living room. The primary bedroom is a true retreat, offering direct access to a screened-in porch with ceiling fan and tranquil views of the private, beautifully landscaped backyard. Enjoy morning coffee or evening relaxation in your very own peaceful oasis. A separate patio area provides even more outdoor living space just off of the dining room - ideal for grilling or soaking up the sun. The primary bathroom features a garden tub, separate walk-in shower, and a large walk-in closet with plenty of shelving for all of your storage and organizational needs. Whether you are looking to downsize or simply embrace the ease of one-level living, this home offers comfort, affordability and flexibility-all in a serene and inviting setting.
Sold
$265,000
6928 Shoals Way, Indianapolis, IN 46237
2beds
1,700sqft
Residential, Single Family Residence
Built in 2003
0.33 Acres Lot
$276,500 Zestimate®
$156/sqft
$1,772 Estimated rent
Home value
$276,500
$260,000 - $293,000
$1,772/mo
Zestimate® history
Owner options
List your home for rent
$1,772/mo
Rent Zestimate®
Find your next renter with Zillow Rental Manager. Plus, with online applications, you can quickly screen prospective tenants – for free.
$1,772/mo
Rent Zestimate®
Refinance and save
$2,034/mo
Est. payment
Refinancing to a lower rate could help reduce your monthly payments and save thousands over the life of the loan.
$2,034/mo
Est. payment
Explore your selling options
Work with a Zillow partner agent
Leverage their expertise and Zillow's premium Showcase listings to get your home seen by more buyers.
Get startedList with your own agent
Get your home in front of millions of buyers by listing it on Zillow.
Learn how to do itSell it yourself
Take full control of how buyers see your home on Zillow by listing For Sale by Owner (FSBO).
List your homeWhat's special
Separate patio areaFrench doorsDedicated office spaceGenerous counter spaceBuilt-in bookshelvesOpen-concept kitchenLarge walk-in closet
Zillow last checked:
Listing updated:
Listed by:
Nicole Locke 317-440-5250,
Hoosier, REALTORS®
Bought with:
Ken Yoder
Hoosier, REALTORS®
Source: MIBOR as distributed by MLS GRID,MLS#: 22048063
Facts & features
Interior
Bedrooms & bathrooms
- Bedrooms: 2
- Bathrooms: 2
- Full bathrooms: 2
- Main level bathrooms: 2
- Main level bedrooms: 2
Primary bedroom
- Level: Main
- Area: 210 Square Feet
- Dimensions: 15x14
Bedroom 2
- Level: Main
- Area: 110 Square Feet
- Dimensions: 10x11
Dining room
- Features: Marble
- Level: Main
- Area: 117 Square Feet
- Dimensions: 13x9
Kitchen
- Features: Marble
- Level: Main
- Area: 169 Square Feet
- Dimensions: 13x13
Laundry
- Features: Marble
- Level: Main
- Area: 70 Square Feet
- Dimensions: 10x7
Living room
- Level: Main
- Area: 255 Square Feet
- Dimensions: 15x17
Office
- Level: Main
- Area: 117 Square Feet
- Dimensions: 13x9
Sitting room
- Level: Main
- Area: 120 Square Feet
- Dimensions: 15x8
Heating
- Natural Gas
Cooling
- Central Air
Appliances
- Included: Dishwasher, Disposal, MicroHood, Electric Oven, Refrigerator, Water Heater
- Laundry: Connections All, Laundry Room, Main Level
Features
- Attic Access, Double Vanity, Breakfast Bar, Built-in Features, Pantry, Walk-In Closet(s)
- Has basement: No
- Attic: Access Only
- Number of fireplaces: 1
- Fireplace features: Gas Starter, Living Room
Interior area
- Total structure area: 1,700
- Total interior livable area: 1,700 sqft
Property
Parking
- Total spaces: 2
- Parking features: Attached
- Attached garage spaces: 2
Features
- Levels: One
- Stories: 1
- Patio & porch: Patio, Porch, Screened
- Fencing: Fenced
Lot
- Size: 0.33 Acres
- Features: Sidewalks, Mature Trees, Trees-Small (Under 20 Ft)
Details
- Additional structures: Barn Mini
- Parcel number: 491523115004000300
- Horse amenities: None
Construction
Type & style
- Home type: SingleFamily
- Architectural style: Traditional
- Property subtype: Residential, Single Family Residence
Materials
- Brick, Vinyl With Brick
- Foundation: Other
Condition
- New construction: No
- Year built: 2003
Utilities & green energy
- Water: Public
Community & HOA
Community
- Subdivision: Brookston
HOA
- Has HOA: Yes
- Amenities included: Snow Removal
- Services included: Association Home Owners, Entrance Common, Snow Removal
- HOA fee: $275 annually
- HOA phone: 317-624-4166
Location
- Region: Indianapolis
Financial & listing details
- Price per square foot: $156/sqft
- Tax assessed value: $181,400
- Annual tax amount: $3,858
- Date on market: 7/2/2025
- Cumulative days on market: 10 days
Price history
| Date | Event | Price |
|---|---|---|
| 8/5/2025 | Sold | $265,000-8.6%$156/sqft |
Source:  MIBOR as distributed by MLS GRID #22048063 Report a problem MIBOR as distributed by MLS GRID #22048063 Report a problem | ||
| 7/11/2025 | Pending sale | $290,000$171/sqft |
Source: MIBOR as distributed by MLS GRID #22048063 Report a problem | ||
| 7/2/2025 | Listed for sale | $290,000$171/sqft |
Source: MIBOR as distributed by MLS GRID #22048063 Report a problem | ||
Public tax history
| Year | Property taxes | Tax assessment |
|---|---|---|
| 2025 | $1,703 -0.5% | $181,400 -1.8% |
| 2024 | $1,712 -55.6% | $184,700 -2% |
| 2023 | $3,859 +110.6% | $188,500 -2% |
| 2022 | $1,833 +1.1% | $192,300 +6.6% |
| 2021 | $1,812 +2% | $180,400 +1.1% |
| 2020 | $1,776 -1% | $178,500 +2.1% |
| 2019 | $1,793 -1.4% | $174,800 -1% |
| 2018 | $1,818 -2.7% | $176,500 +0.4% |
| 2017 | $1,869 +5% | $175,800 +0.4% |
| 2016 | $1,780 +2.1% | $175,100 +1.9% |
| 2014 | $1,743 +1% | $171,900 |
| 2013 | $1,725 | $171,900 +1.1% |
| 2012 | $1,725 | $170,100 +12.8% |
| 2011 | -- | $150,800 |
| 2010 | $1,508 | $150,800 |
| 2009 | $1,508 | $150,800 -4.1% |
| 2007 | -- | $157,300 -4.7% |
| 2006 | -- | $165,100 +13.5% |
| 2005 | -- | $145,400 |
Find assessor info on the county website
Neighborhood: South Franklin
Nearby homes
- $320,6003 bd2 ba2.5k sqft6934 Shoals Way, Indianapolis, IN 46237Off Market
- $317,7004 bd3 ba2.3k sqft6922 Shoals Way, Indianapolis, IN 46237Off Market
- $326,9004 bd3 ba2.4k sqft6916 Shoals Way, Indianapolis, IN 46237Off Market
- $319,5004 bd2 ba2.3k sqft6942 Shoals Way, Indianapolis, IN 46237Off Market
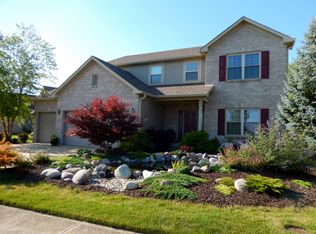
- $370,2004 bd3 ba3.4k sqft6910 Shoals Way, Indianapolis, IN 46237Off Market
- $360,0004 bd3 ba2.4k sqft6950 Shoals Way, Indianapolis, IN 46237Off Market
- $---- bd-- ba-- sqft6933 Shoals Way, Indianapolis, IN 46237Off Market
- $289,8004 bd1 ba1.9k sqft8302 Five Points Rd, Indianapolis, IN 46259Off Market
Nearby schools
GreatSchools rating
- 7/10Mary Adams Elementary SchoolGrades: K-3Distance: 0.5 mi
- 5/10Franklin Central Junior HighGrades: 7-8Distance: 4 mi
- 7/10Franklin Central High SchoolGrades: 9-12Distance: 2.7 mi
Schools provided by the listing agent
- Middle: Franklin Central Junior High
- High: Franklin Central High School
Source: MIBOR as distributed by MLS GRID. This data may not be complete. We recommend contacting the local school district to confirm school assignments for this home.
Get a cash offer in 3 minutes
Find out how much your home could sell for in as little as 3 minutes with a no-obligation cash offer.
Estimated market value
$276,500
Get a cash offer in 3 minutes
Find out how much your home could sell for in as little as 3 minutes with a no-obligation cash offer.
Estimated market value
$276,500
- Indiana
- Marion County
- Indianapolis
- 46237
- South Franklin
- 6928 Shoals Way
