Welcome to 6928 Stoneybrooke Lane, an impressive Ingleside model in Alexandria’s popular Stoneybrooke. This lovely 2-level raised rambler has hardwood floors underneath the carpet on the main level, Andersen windows throughout plus three Andersen sliding glass doors. A large addition on the rear of the home makes for a huge owner’s bedroom and an oversized bonus room on the lower level! The spacious kitchen features a cheerful breakfast area, bay window, and extra cabinetry and counter space. The open concept living and dining rooms have elegant molding and access to the wonderful deck. The owner’s bedroom has great natural light and an en-suite bath with tile flooring, a tasteful tile shower, and a huge vanity with great storage space. Check out the morning weather by walking right out to the deck! The three additional bedrooms are also generously sized. On the main level, there is also the second full bath and a super-convenient laundry chute! The lower-level family room features a classic gas fireplace with a brick surround, recessed lighting. There's also crown molding, chair rail, and a sliding glass door leading out to the patio. The 21X17-foot bonus room extension provides a versatile space with crown molding, recessed lighting, and access to the rear grounds. There is also another full bath, a mudroom, and laundry/utility room with tons of extra storage space. Walkout to the professionally landscaped and fully-fenced backyard. Amenities include a 14-acre park with tennis court, basketball court, sheltered picnic area and mansion/clubhouse! This fine property is located super close to Ft. Belvoir, commuter routes, shopping, and and just a quick hop to Old Town Alexandria.
Sold for $719,950
$719,950
6928 Stoneybrooke Ln, Alexandria, VA 22306
4beds
1,711sqft
Single Family Residence
Built in 1971
8,550 Square Feet Lot
$798,600 Zestimate®
$421/sqft
$3,280 Estimated rent
Home value
$798,600
$759,000 - $839,000
$3,280/mo
Zestimate® history
Owner options
List your home for rent
$3,280/mo
Rent Zestimate®
Find your next renter with Zillow Rental Manager. Plus, with online applications, you can quickly screen prospective tenants – for free.
$3,280/mo
Rent Zestimate®
Refinance and save
$4,514/mo
Est. payment
Refinancing to a lower rate could help reduce your monthly payments and save thousands over the life of the loan.
$4,514/mo
Est. payment
Explore your selling options
Work with a Zillow partner agent
Leverage their expertise and Zillow's premium Showcase listings to get your home seen by more buyers.
Get startedList with your own agent
Get your home in front of millions of buyers by listing it on Zillow.
Learn how to do itSell it yourself
Take full control of how buyers see your home on Zillow by listing For Sale by Owner (FSBO).
List your homeWhat's special
Zillow last checked:
Listing updated:
Listed by:
Cindy Schneider 703-822-0207,
Long & Foster Real Estate, Inc.,
Co-Listing Agent: Stuart M Burk 703-922-0068,
Long & Foster Real Estate, Inc.
Bought with:
Greg Kolandjian, 0225205024
Samson Properties
Source: Bright MLS,MLS#: VAFX2155784
Facts & features
Interior
Bedrooms & bathrooms
- Bedrooms: 4
- Bathrooms: 3
- Full bathrooms: 3
- Main level bathrooms: 2
- Main level bedrooms: 4
Rooms
- Room types: Bedroom 2, Bedroom 3, Bedroom 4, Bedroom 1, Full Bath
Basement
- Area: 0
Heating
- Forced Air, Natural Gas
Cooling
- Central Air, Electric
Appliances
- Included: Microwave, Dryer, Washer, Dishwasher, Disposal, Refrigerator, Cooktop, Gas Water Heater
Features
- Basement: Finished,Walk-Out Access
- Number of fireplaces: 1
Interior area
- Total structure area: 1,711
- Total interior livable area: 1,711 sqft
- Finished area above ground: 1,711
- Finished area below ground: 0
Property
Parking
- Parking features: Driveway
- Has uncovered spaces: Yes
Accessibility
- Accessibility features: None
Features
- Levels: Two
- Stories: 2
- Pool features: None
Lot
- Size: 8,550 Square Feet
Details
- Additional structures: Above Grade, Below Grade
- Parcel number: 0922 22 0340
- Zoning: 131
- Special conditions: Standard
Construction
Type & style
- Home type: SingleFamily
- Architectural style: Raised Ranch/Rambler
- Property subtype: Single Family Residence
Materials
- Aluminum Siding
- Foundation: Permanent
Condition
- New construction: No
- Year built: 1971
Details
- Builder model: Ingleside
Utilities & green energy
- Sewer: Public Sewer
- Water: Public
Community & HOA
Community
- Subdivision: Stoneybrooke
HOA
- Has HOA: No
Location
- Region: Alexandria
Financial & listing details
- Price per square foot: $421/sqft
- Tax assessed value: $669,230
- Annual tax amount: $7,552
- Date on market: 11/22/2023
- Listing agreement: Exclusive Right To Sell
- Ownership: Fee Simple
Price history
| Date | Event | Price |
|---|---|---|
| 7/18/2025 | Listing removed | $1,995$1/sqft |
Source: Bright MLS #VAFX2236734 Report a problem | ||
| 6/26/2025 | Price change | $1,995-13.3%$1/sqft |
Source: Bright MLS #VAFX2236734 Report a problem | ||
| 4/25/2025 | Listed for rent | $2,300-8%$1/sqft |
Source: Bright MLS #VAFX2236734 Report a problem | ||
| 4/1/2025 | Listing removed | $2,500$1/sqft |
Source: Bright MLS #VAFX2217092 Report a problem | ||
| 2/19/2025 | Price change | $2,500-3.8%$1/sqft |
Source: Bright MLS #VAFX2217092 Report a problem | ||
| 1/10/2025 | Listed for rent | $2,600+4%$2/sqft |
Source: Bright MLS #VAFX2217092 Report a problem | ||
| 2/28/2024 | Listing removed | -- |
Source: Bright MLS #VAFX2165970 Report a problem | ||
| 2/26/2024 | Listed for rent | $2,500$1/sqft |
Source: Bright MLS #VAFX2165970 Report a problem | ||
| 12/29/2023 | Sold | $719,950$421/sqft |
Source:  Bright MLS #VAFX2155784 Report a problem Bright MLS #VAFX2155784 Report a problem | ||
| 11/27/2023 | Pending sale | $719,950$421/sqft |
Source: Bright MLS #VAFX2155784 Report a problem | ||
| 11/22/2023 | Listed for sale | $719,950$421/sqft |
Source: Bright MLS #VAFX2155784 Report a problem | ||
Public tax history
| Year | Property taxes | Tax assessment |
|---|---|---|
| 2025 | $8,440 +8.9% | $730,100 +9.1% |
| 2024 | $7,753 +2.7% | $669,230 |
| 2023 | $7,552 +2.5% | $669,230 +3.9% |
| 2022 | $7,367 | $644,290 +9.5% |
| 2021 | -- | $588,490 +9.3% |
| 2020 | $6,375 +5.1% | $538,650 +5.1% |
| 2019 | $6,065 +0.8% | $512,450 +0.8% |
| 2018 | $6,018 +4.1% | $508,450 +2.1% |
| 2017 | $5,783 +4.4% | $498,110 +4.2% |
| 2016 | $5,539 +7.4% | $478,160 +3.4% |
| 2015 | $5,160 +0.2% | $462,360 |
| 2014 | $5,148 | $462,360 +6.6% |
| 2013 | -- | $433,730 +6.5% |
| 2012 | -- | $407,280 -0.7% |
| 2011 | -- | $410,350 |
| 2010 | -- | $410,350 -6.8% |
| 2009 | -- | $440,430 -12.1% |
| 2008 | -- | $500,900 -3.9% |
| 2007 | -- | $521,040 +69.8% |
| 2003 | -- | $306,765 +18% |
| 2002 | -- | $259,970 +10% |
| 2001 | -- | $236,335 |
Find assessor info on the county website
Neighborhood: 22306
Nearby homes
- $802,9004 bd2 ba2.4k sqft6926 Stoneybrooke Ln, Alexandria, VA 22306Off Market
- $709,6004 bd3 ba1.2k sqft6930 Stoneybrooke Ln, Alexandria, VA 22306Off Market
- $815,2004 bd3 ba2.6k sqft7004 Lamp Post Ln, Alexandria, VA 22306Off Market
- $787,0004 bd3 ba2.2k sqft7008 Lamp Post Ln, Alexandria, VA 22306Off Market
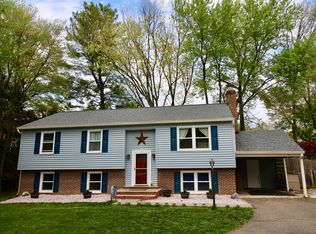
- $859,6004 bd3 ba2.1k sqft6924 Stoneybrooke Ln, Alexandria, VA 22306Off Market
- $798,7004 bd3 ba1.7k sqft7006 Lamp Post Ln, Alexandria, VA 22306Off Market
- $720,3004 bd3 ba1.3k sqft6927 Stoneybrooke Ln, Alexandria, VA 22306Off Market
- $843,9004 bd3 ba2.1k sqft7003 Cold Spring Ln, Alexandria, VA 22306Off Market
Nearby schools
GreatSchools rating
- 2/10Groveton Elementary SchoolGrades: PK-6Distance: 0.3 mi
- 5/10Sandburg Middle SchoolGrades: 7-8Distance: 3.2 mi
- 4/10West Potomac High SchoolGrades: 9-12Distance: 1.5 mi
Schools provided by the listing agent
- Elementary: Groveton
- Middle: Sandburg
- High: West Potomac
- District: Fairfax County Public Schools
Source: Bright MLS. This data may not be complete. We recommend contacting the local school district to confirm school assignments for this home.
Get a cash offer in 3 minutes
Find out how much your home could sell for in as little as 3 minutes with a no-obligation cash offer.
Estimated market value
$798,600
Get a cash offer in 3 minutes
Find out how much your home could sell for in as little as 3 minutes with a no-obligation cash offer.
Estimated market value
$798,600
- Virginia
- Fairfax County
- Alexandria
- 22306
- 6928 Stoneybrooke Ln
Nearby cities
Nearby neighborhoods
Nearby zip codes
Other Alexandria Topics
