Welcome to 6928 Vanscoy Ave, a warm and inviting, move-in-ready home that blends classic character with thoughtful modern improvements. This 1,674-square-foot residence, with an additional 360-square-foot garage conversion, offers 3 bedrooms and 2 bathrooms, rich wood flooring, abundant natural light, and a distinctive central brick gas fireplace that anchors the open living spaces. Large windows frame views of the backyard, while the adjoining living and dining areas provide a comfortable layout for everyday living and entertaining. The kitchen features a ZLINE professional dual-fuel stainless-steel range with a gas cooktop, electric convection oven and dedicated 220V connection. Major improvements include an Earthquake Brace + Bolt retrofit completed in 2024, which is eligible for a homeowners insurance discount; a new water heater installed in 2018, replacement of the rear portion of the roof in 2015 and a fully paid-off solar panel system installed in 2016 with a transferable 25-year warranty on the modules and micro-inverters. The private backyard features a flat grassy lawn, mature landscaping offering excellent privacy, and a newly completed deck and pergola with electrical and water connections for added functionality. The front yard also features a contractor-built treehouse, a fully gated driveway and a flat grassy lawn. The permitted garage conversion provides a versatile bonus space ideal for a home office, gym, studio or recreation room and includes a separate additional electrical panel and mini-split system. Additional highlights include a remodeled guest bathroom, Nest thermostat, Flume water monitor, ADT Pulse-ready security infrastructure and 3M security film on the sliding doors and bay windows. Offering a perfect balance of character, privacy, versatility and indoor-outdoor living, 6928 Vanscoy Ave is ready to be enjoyed for years to come.
Under contract
$925,000
6928 Vanscoy Ave, North Hollywood, CA 91605
3beds
2,034sqft
:
Get pre-qualified$6,060/mo
Residential, Single Family Residence
Built in 1953
6,581 Square Feet Lot
$937,200 Zestimate®
$455/sqft
$-- HOA
What's special
- 21 days |
- 1,029 |
- 74 |
Zillow last checked:
Listing updated:
Listed by:
Oliver Clinger DRE # 02236423 818-565-9221,
Forward One 310-623-1300,
Justin Perlstein DRE # 01465470 310-925-4705,
Forward One
Source: CLAW,MLS#: 26862193
Facts & features
Interior
Bedrooms & bathrooms
- Bedrooms: 3
- Bathrooms: 2
- Full bathrooms: 2
Rooms
- Room types: Bonus Room, Living Room, Dining Room
Heating
- Central
Cooling
- Central Air
Appliances
- Included: Dishwasher, Exhaust Fan, Microwave
- Laundry: Inside, Laundry Room, Gas Dryer Hookup
Features
- Ceiling Fan(s)
- Flooring: Wood Laminate
- Has fireplace: Yes
- Fireplace features: Gas, Living Room
Interior area
- Total structure area: 2,034
- Total interior livable area: 2,034 sqft
Property
Parking
- Total spaces: 2
- Parking features: Driveway, Auto Driveway Gate, Air Conditioned Garage, Converted Garage
- Has garage: Yes
- Has uncovered spaces: Yes
Features
- Levels: One
- Pool features: None
- Spa features: None
- Has view: Yes
- View description: Mountain(s)
Lot
- Size: 6,581 Square Feet
- Dimensions: 54 x 122
Details
- Additional structures: Gazebo, Other
- Parcel number: 2324030014
- Zoning: LAR1
- Special conditions: Standard
Construction
Type & style
- Home type: SingleFamily
- Architectural style: Traditional
- Property subtype: Residential, Single Family Residence
Condition
- Year built: 1953
Community & HOA
Community
- Security: Alarm System
HOA
- Has HOA: No
Location
- Region: North Hollywood
Financial & listing details
- Price per square foot: $455/sqft
- Tax assessed value: $597,634
- Annual tax amount: $7,323
- Date on market: 7/20/2026
Estimated market value
$937,200
$890,000 - $984,000
$4,010/mo
Price history
| Date | Event | Price |
|---|---|---|
| 8/1/2026 | Contingent | $925,000$455/sqft |
Source:  CLAW #26862193 Report a problem CLAW #26862193 Report a problem | ||
| 7/20/2026 | Listed for sale | $925,000+103.3%$455/sqft |
Source: CLAW #26862193 Report a problem | ||
| 9/28/2007 | Sold | $455,000+203.3%$224/sqft |
Source: Public Record Report a problem | ||
| 1/20/1995 | Sold | $150,000$74/sqft |
Source: Public Record Report a problem | ||
Public tax history
| Year | Property taxes | Tax assessment |
|---|---|---|
| 2025 | $7,323 +1.2% | $597,634 +2% |
| 2024 | $7,232 +2% | $585,917 +2% |
| 2023 | $7,093 +4.9% | $574,430 +2% |
| 2022 | $6,763 +1.3% | $563,168 +2% |
| 2021 | $6,675 -1% | $552,126 +1% |
| 2020 | $6,739 | $546,465 +2% |
| 2019 | $6,739 +5.6% | $535,751 +2% |
| 2018 | $6,384 | $525,247 +2% |
| 2017 | $6,384 +2.3% | $514,949 +2% |
| 2016 | $6,242 +2.5% | $504,853 +1.5% |
| 2015 | $6,090 +6.2% | $497,270 +7.2% |
| 2014 | $5,737 | $464,000 +28.4% |
| 2012 | -- | $361,500 |
| 2011 | -- | $361,500 |
| 2010 | -- | $361,500 +27.8% |
| 2009 | -- | $282,900 -43.1% |
| 2008 | -- | $497,000 +164.3% |
| 2007 | -- | $188,046 +2% |
| 2006 | -- | $184,360 |
| 2005 | -- | $184,360 +4% |
| 2004 | -- | $177,203 +1.9% |
| 2003 | -- | $173,957 +2% |
| 2002 | -- | $170,547 +4% |
| 2000 | -- | $163,926 |
Find assessor info on the county website
Monthly payment
Est. payment
Payment breakdown
Explore the cost of this home by adjusting the details. Changes won't be saved.Climate risks
Neighborhood: North Hollywood
Nearby schools
GreatSchools rating
- 3/10Coldwater Canyon Elementary SchoolGrades: K-5Distance: 0.4 mi
- 6/10James Madison Middle SchoolGrades: 6-8Distance: 0.6 mi
- 5/10Ulysses S. Grant Senior High SchoolGrades: 9-12Distance: 1.4 mi
- $929,1003 bd2 ba1.9k sqft6934 Vanscoy Ave, North Hollywood, CA 91605Off Market
- $898,9003 bd2 ba1.7k sqft6922 Vanscoy Ave, North Hollywood, CA 91605Off Market
- $1,058,6003 bd3 ba2k sqft6940 Vanscoy Ave, North Hollywood, CA 91605Off Market
- $--1 bd1 ba400 sqft6916 Vanscoy Ave #B, North Hollywood, CA 91605Off Market
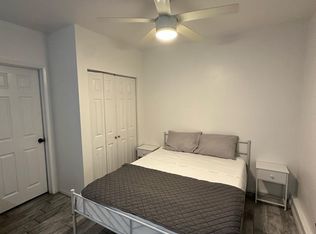
- $1,052,2003 bd4 ba1.7k sqft6916 Vanscoy Ave, North Hollywood, CA 91605Off Market
- $--3 bd2 ba1.7k sqft6916 Vanscoy Ave #6916, North Hollywood, CA 91605Off Market
- $--2 bd1 ba1.1k sqft6929 Whitsett Ave APT 4, North Hollywood, CA 91605Off Market
- $--3 bd2 ba-- sqft6929 Whitsett Ave #3A, North Hollywood, CA 91605Off Market
A local agent can set up tours, give advice and negotiate with sellers.
Similar homes
- $924,9504 bd2 ba1.6k sqft12739 Hartland St, North Hollywood, CA 91605For Sale
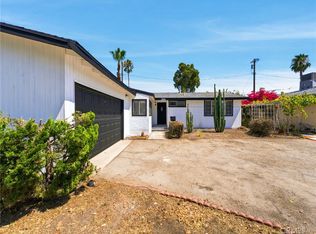 MLS ID #OC26145063, Jessica Nieto, eXp Realty of California Inc. CRMLS
 - $945,9004 bd2 ba1.5k sqft13155 Gault St, North Hollywood, CA 91605For Sale
 MLS ID #OC26167109, Kilian Goldin, Reeve Brokerage Inc.. CRMLS
 - $1,039,0003 bd2 ba1.5k sqft7112 Teesdale Ave, North Hollywood, CA 91605For Sale
 MLS ID #GD26164411, Viktorya Gevorgyan, Strategic Estates Group. CRMLS
 - $965,0003 bd2 ba1.1k sqft7042 Jon Allan Dr, North Hollywood, CA 91605For Sale
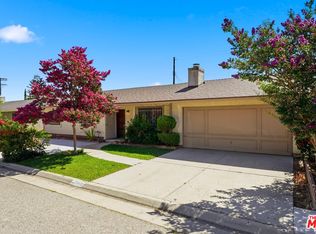 MLS ID #26867245, Kiyomi Fukazawa DRE # 02224335, EstateX inc.. CLAW
 - $--3 bd2 ba1.2k sqft7817 Beeman Ave, North Hollywood, CA 91605AuctionAuction.com 2
- $975,0003 bd2 ba1.4k sqft7875 Bellaire Ave, North Hollywood, CA 91605For SaleMLS ID #SR26157319, Anna Elikuchukyan, Pinnacle Estate Properties. CRMLS
- $--4 bd2 ba1.7k sqft8119 N Irvine Ave, North Hollywood, CA 91605AuctionAuction.com 2
- $995,0003 bd2 ba1.7k sqft12521 Stagg St, North Hollywood, CA 91605For SaleMLS ID #GD26140268, Levon Leo Dzhabrayan, WealthBridge Real Estate. CRMLS
- $999,5004 bd2 ba1.8k sqft7042 Morse Ave, North Hollywood, CA 91605For SaleMLS ID #SR26170065, Garen Keshishyan, Pinnacle Estate Properties. CRMLS
- $1,099,0003 bd2 ba1.9k sqft6921 Atoll Ave, North Hollywood, CA 91605For SaleMLS ID #GD26158576, Tereza Toramanyan, Coldwell Banker Hallmark. CRMLS
- $745,0003 bd3 ba1.6k sqft12300 Covello St, North Hollywood, CA 91605For SaleMLS ID #SR26163067, Gerard Salvador, HomeSmart Evergreen Realty. CRMLS
- $850,0003 bd3 ba1.6k sqft7611 Lilly Way, North Hollywood, CA 91605For SaleMLS ID #MB26160098, SUZANNA SAHARYAN, CENTURY 21 REALTY MASTERS. CRMLS
- $899,0003 bd2 ba1.3k sqft6313 Bluebell Ave, North Hollywood, CA 91606For SaleMLS ID #SR26157018, Daniel Eliyahou, Rodeo Realty. CRMLS
- $999,0004 bd3 ba1.8k sqft7426 Lemp Ave, North Hollywood, CA 91605PendingMLS ID #BB26119799, Efi Demirchyan, Media West Realty,Inc.. CRMLS
- $925,0003 bd2 ba1.3k sqft12822 Erwin St, North Hollywood, CA 91606For SaleMLS ID #V1-37528, Jason Bartyn, LIV Sotheby's International Realty. CRMLS
- $664,1003 bd2 ba1.2k sqft12157 Lull St, North Hollywood, CA 91605AuctionMLS ID #IV26170831, NEVEN SPRALJA, REALHOME SERVICES & SOLUTIONS. CRMLS
- $969,0004 bd2 ba1.7k sqft7044 Mammoth Ave, Van Nuys, CA 91405For SaleMLS ID #GD26165401, Hamlet Nersesian, Armex Realty and Investments. CRMLS
- $1,199,9993 bd2 ba1.5k sqft6946 Alcove Ave, North Hollywood, CA 91605For SaleMLS ID #SR26150467, Jessica Luna, Luxury Collective. CRMLS
- $999,0004 bd3 ba2k sqft7901 Babcock Ave, North Hollywood, CA 91605For SaleMLS ID #26850821, Lusine Piliposyan DRE # 02010076, Keller Williams Studio City. CLAW
- $899,0002 bd1 ba1.3k sqft13138 Welby Way, North Hollywood, CA 91606For SaleMLS ID #26864523, Amanda Leigh Weier DRE # 01338736, Gold Star Realty - Encino. CLAW
Local buyer's agents are ready to help
