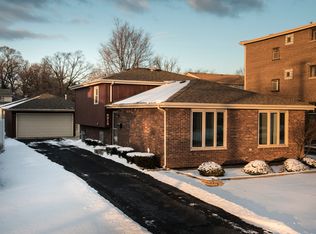
Welcome to your dream home in the heart of Worth! Hitting the market for the very first time, this split-level gem has been cherished by the original owner and is now ready to welcome its next chapter. Located in one of the most desirable locations just a few blocks from the Metra station-perfect for city commuters seeking a seamless blend of convenience and charm. Step inside and discover a layout designed for both comfort and entertaining. First floor offers an open-concept living and dining area, flowing seamlessly into the updated eat-in kitchen, complete with sleek granite countertops and ample cabinet space. Upstairs, you'll find three generously sized bedrooms and a full hallway bath, offering plenty of room for everyone. The lower level is perfect for relaxation with spacious family room and a cozy brick fireplace, a second full bath, and a laundry/mechanical room with direct access to the backyard. Speaking of the backyard, it's a private retreat! The fenced-in yard features a large patio and above-ground pool with low-maintenance deck, perfect for summer barbecues and poolside fun. Detached 2.5 car garage and crawlspace with concrete floor offer plenty of additional storage. Convenience is key here: you're close to schools, shopping, restaurants, and transportation. Nearby Worth Park District with boat launch ramp, Water's Edge Golf Course and Lake Katherine Nature Center full of recreational activities for outdoor enthusiasts. Don't miss this rare opportunity to own a home that blends comfort, location, and lifestyle. Selling 'as-is' with Home Warranty of America Platinum policy offered for peace of mind. Schedule your showing today!
Closed
$345,000
6928 W Crandall Ave, Worth, IL 60482
3beds
1,640sqft
Single Family Residence
Built in 1987
6,125 Square Feet Lot
$349,100 Zestimate®
$210/sqft
$2,693 Estimated rent
Home value
$349,100
$318,000 - $384,000
$2,693/mo
Zestimate® history
Owner options
List your home for rent
$2,693/mo
Rent Zestimate®
Find your next renter with Zillow Rental Manager. Plus, with online applications, you can quickly screen prospective tenants – for free.
$2,693/mo
Rent Zestimate®
Refinance and save
$2,454/mo
Est. payment
Refinancing to a lower rate could help reduce your monthly payments and save thousands over the life of the loan.
$2,454/mo
Est. payment
Explore your selling options
Work with a Zillow partner agent
Leverage their expertise and Zillow's premium Showcase listings to get your home seen by more buyers.
Get startedList with your own agent
Get your home in front of millions of buyers by listing it on Zillow.
Learn how to do itSell it yourself
Take full control of how buyers see your home on Zillow by listing For Sale by Owner (FSBO).
List your homeWhat's special
Cozy brick fireplaceSplit-level gemThree generously sized bedroomsSpacious family roomUpdated eat-in kitchenAmple cabinet spaceLarge patio
Zillow last checked:
Listing updated:
Listed by:
Dorothy Jarog, ABR,CNC,GRI,SFR 630-974-6750,
Compass
Bought with:
Lissette Rivero
Realty of America
Source: MRED as distributed by MLS GRID,MLS#: 12603799
Facts & features
Interior
Bedrooms & bathrooms
- Bedrooms: 3
- Bathrooms: 2
- Full bathrooms: 2
Rooms
- Room types: No additional rooms
Primary bedroom
- Features: Flooring (Engineered Hardwood)
- Level: Second
- Area: 154 Square Feet
- Dimensions: 14X11
Bedroom 2
- Features: Flooring (Engineered Hardwood)
- Level: Second
- Area: 154 Square Feet
- Dimensions: 14X11
Bedroom 3
- Features: Flooring (Engineered Hardwood)
- Level: Second
- Area: 110 Square Feet
- Dimensions: 11X10
Dining room
- Features: Flooring (Engineered Hardwood)
- Level: Main
- Area: 132 Square Feet
- Dimensions: 12X11
Family room
- Features: Flooring (Carpet)
- Level: Lower
- Area: 264 Square Feet
- Dimensions: 22X12
Kitchen
- Features: Kitchen (Eating Area-Table Space), Flooring (Travertine)
- Level: Main
- Area: 108 Square Feet
- Dimensions: 12X9
Laundry
- Features: Flooring (Other)
- Level: Lower
- Area: 130 Square Feet
- Dimensions: 13X10
Living room
- Features: Flooring (Engineered Hardwood)
- Level: Main
- Area: 228 Square Feet
- Dimensions: 19X12
Heating
- Natural Gas, Forced Air
Cooling
- Central Air
Appliances
- Included: Range, Microwave, Dishwasher, Refrigerator, Washer, Dryer, Disposal
Features
- Basement: Partially Finished,Crawl Space,Partial,Daylight
- Number of fireplaces: 1
- Fireplace features: Family Room
Interior area
- Total structure area: 0
- Total interior livable area: 1,640 sqft
Property
Parking
- Total spaces: 2.5
- Parking features: Yes, Detached, Garage
- Garage spaces: 2.5
Accessibility
- Accessibility features: No Disability Access
Features
- Patio & porch: Patio
- Pool features: Above Ground
- Fencing: Fenced
Lot
- Size: 6,125 Square Feet
- Dimensions: 49x125
Details
- Parcel number: 24183070760000
- Special conditions: Home Warranty
Construction
Type & style
- Home type: SingleFamily
- Property subtype: Single Family Residence
Materials
- Brick, Wood Siding
- Foundation: Concrete Perimeter
- Roof: Asphalt
Condition
- New construction: No
- Year built: 1987
Details
- Warranty included: Yes
Utilities & green energy
- Sewer: Public Sewer
- Water: Lake Michigan
Community & HOA
Community
- Features: Park
HOA
- Services included: None
Location
- Region: Worth
Financial & listing details
- Price per square foot: $210/sqft
- Tax assessed value: $230,000
- Annual tax amount: $3,462
- Date on market: 3/28/2026
- Listing terms: Conventional
- Ownership: Fee Simple
Price history
| Date | Event | Price |
|---|---|---|
| 5/6/2026 | Sold | $345,000-3.1%$210/sqft |
Source:  MRED as distributed by MLS GRID #12603799 Report a problem MRED as distributed by MLS GRID #12603799 Report a problem | ||
| 4/8/2026 | Contingent | $355,900$217/sqft |
Source: MRED as distributed by MLS GRID #12603799 Report a problem | ||
| 3/28/2026 | Listed for sale | $355,900$217/sqft |
Source: MRED as distributed by MLS GRID #12603799 Report a problem | ||
Public tax history
| Year | Property taxes | Tax assessment |
|---|---|---|
| 2024 | $3,463 -43.2% | $23,000 +0% |
| 2023 | $6,098 +4.9% | $22,999 +15.4% |
| 2022 | $5,810 +47.1% | $19,930 |
| 2021 | $3,949 +9.8% | $19,930 |
| 2020 | $3,596 -14.5% | $19,930 +2.7% |
| 2019 | $4,205 +0.2% | $19,413 |
| 2018 | $4,195 +1.8% | $19,413 |
| 2017 | $4,119 -26.7% | $19,413 +9.7% |
| 2016 | $5,622 -3% | $17,694 |
| 2015 | $5,798 +1.3% | $17,694 |
| 2014 | $5,724 -3.4% | $17,694 -10.6% |
| 2013 | $5,927 -7.8% | $19,783 |
| 2012 | $6,429 +3.5% | $19,783 |
| 2011 | $6,214 +9% | $19,783 -14.8% |
| 2010 | $5,702 +11.3% | $23,228 |
| 2009 | $5,124 +12.2% | $23,228 -5% |
| 2008 | $4,569 +1.2% | $24,452 +6.1% |
| 2007 | $4,515 +2.5% | $23,042 |
| 2006 | $4,405 +11.5% | $23,042 |
| 2005 | $3,950 +11.4% | $23,042 +33.9% |
| 2004 | $3,545 +3% | $17,212 |
| 2003 | $3,440 +2.8% | $17,212 |
| 2002 | $3,347 +11.2% | $17,212 +8.2% |
| 2001 | $3,010 +4.4% | $15,903 |
| 2000 | $2,883 +0.5% | $15,903 |
| 1999 | $2,869 | $15,903 |
Find assessor info on the county website
Neighborhood: 60482
Nearby homes
- $294,7003 bd1 ba1.2k sqft6932 W Crandall Ave, Worth, IL 60482Off Market
- $354,0003 bd2 ba1.7k sqft6924 W Crandall Ave, Worth, IL 60482Off Market
- $135,0002 bd1 ba6.2k sqft6920 W Crandall Ave #1EAST, Worth, IL 60482Sold
- $149,8002 bd1 ba6.2k sqft6920 W Crandall Ave, Worth, IL 60482Off Market
- $137,4002 bd1 ba6.2k sqft6920 W Crandall Ave APT 3E, Worth, IL 60482Off Market
- $124,3002 bd1 ba800 sqft6920 W Crandall Ave, Worth, IL 60482Off Market
- $131,2002 bd1 ba900 sqft6920 W Crandall Ave, Worth, IL 60482Off Market
- $---- bd-- ba-- sqft6920 W Crandall Ave APT 3W, Worth, IL 60482Off Market
Nearby schools
GreatSchools rating
- 5/10Worth Elementary SchoolGrades: PK-5Distance: 0.2 mi
- 8/10Worth Jr High SchoolGrades: 6-8Distance: 0.2 mi
- 3/10A B Shepard High School (Campus)Grades: 9-12Distance: 2.7 mi
Schools provided by the listing agent
- District: 127
Source: MRED as distributed by MLS GRID. This data may not be complete. We recommend contacting the local school district to confirm school assignments for this home.


Get pre-qualified for a loan
At Zillow Home Loans, we can pre-qualify you in as little as 5 minutes with no impact to your credit score.An equal housing lender. NMLS #10287.
- Illinois
- Cook County
- Worth
- 60482
- 6928 W Crandall Ave
Nearby cities
Nearby zip codes
Other Worth Topics
