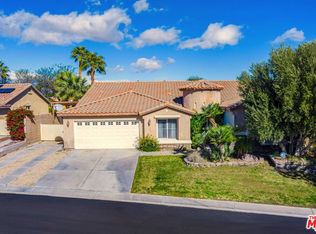
SPACE, FLEXIBILITY and DESERT LIVING come together in this spacious 2,227 SQ FT POOL HOME in Cathedral City. Offering 3 BEDROOMS + A DEDICATED OFFICE WITH 4TH BEDROOM POTENTIAL, this home features a versatile floor plan with generous living and dining spaces designed for everyday comfort, entertaining and relaxing.At the heart of the home is a BRIGHT UPDATED KITCHEN featuring white cabinetry, updated countertops and backsplash, along with a CENTER ISLAND offering additional prep space and functionality. The kitchen flows seamlessly into the surrounding living and dining areas, creating an inviting layout for everyday living and entertaining.The spacious LIVING ROOM is filled with NATURAL LIGHT, while a FIREPLACE adds warmth and character and creates an inviting place to gather. An adjoining DINING AREA offers plenty of room for everyday meals or entertaining. Beyond the main living areas, a GENEROUS PRIMARY SUITE, additional bedrooms and a DEDICATED OFFICE complete a well-designed floor plan with plenty of room to spread out and spaces that can adapt to your needs and lifestyle.Step outside and discover your own PRIVATE POOL + SPA, creating the perfect setting for sunny afternoons, relaxing evenings or entertaining friends and family. It's your own desert escape right at home.LOCATION MAKES IT EVEN BETTER! Centrally situated in CATHEDRAL CITY, with PALM SPRINGS AND RANCHO MIRAGE just minutes away, you'll enjoy convenient access to SHOPPING, DINING, ENTERTAINMENT, GOLF, RECREATION and PALM SPRINGS INTERNATIONAL AIRPORT.3 BEDROOMS + OFFICE 2,227 SQ FT PRIVATE POOL + SPA UPDATED KITCHEN SPACIOUS LIVING + DINING AREAS FLEXIBLE FLOOR PLAN.MORE SPACE. MORE POSSIBILITIES. A HOME DESIGNED FOR THE WAY YOU LIVE.Some listing photos have been digitally enhanced and/or modified using AI for marketing purposes. Images are for illustrative purposes only
For sale
Listed by: LPT Realty • Edrick Pineda • 760-275-0403
$619,500
69286 Sawgrass Rd, Cathedral City, CA 92234
4beds
2,227sqft
Single Family Residence
Built in 2001
8,276 Square Feet Lot
$614,300 Zestimate®
$278/sqft
$-- HOA
What's special
Dedicated officeGenerous primary suiteWhite cabinetryBright updated kitchenUpdated countertops and backsplash
- 24 days
- 594
- 27
Likely to sell faster than
Zillow last checked:
Listing updated:
Listed by:
Edrick Pineda DRE #02116945 760-275-0403,
LPT Realty
Source: CRMLS,MLS#: 219152389DA Originating MLS: California Desert AOR & Palm Springs AOR
Originating MLS: California Desert AOR & Palm Springs AORFacts & features
Interior
Bedrooms & bathrooms
- Bedrooms: 4
- Bathrooms: 2
- Full bathrooms: 2
Rooms
- Room types: Den, Primary Bedroom, Other, Dining Room
Primary bedroom
- Features: Primary Suite
Other
- Features: Walk-In Closet(s)
Heating
- Central
Cooling
- Central Air
Appliances
- Included: Dishwasher, Gas Water Heater, Vented Exhaust Fan
- Laundry: Laundry Room
Features
- Breakfast Bar, Breakfast Area, Separate/Formal Dining Room, Primary Suite, Walk-In Closet(s)
- Flooring: Carpet, Tile
- Windows: Blinds
- Has fireplace: Yes
- Fireplace features: Gas, Living Room
Interior area
- Total interior livable area: 2,227 sqft
Property
Parking
- Total spaces: 4
- Parking features: Driveway, Garage, Garage Door Opener
- Attached garage spaces: 2
- Uncovered spaces: 2
Features
- Has private pool: Yes
- Pool features: In Ground, Pebble
- Spa features: In Ground, Private
- Has view: Yes
- View description: Mountain(s)
Lot
- Size: 8,276 Square Feet
- Features: Back Yard, Front Yard, Planned Unit Development, Sprinklers Timer, Sprinkler System
Details
- Parcel number: 670411017
- Special conditions: Standard
Construction
Type & style
- Home type: SingleFamily
- Property subtype: Single Family Residence
Materials
- Stucco
- Foundation: Slab
- Roof: Tile
Condition
- New construction: No
- Year built: 2001
Community & HOA
Community
- Subdivision: Century Park
Location
- Region: Cathedral City
Financial & listing details
- Price per square foot: $278/sqft
- Tax assessed value: $351,620
- Date on market: 9/7/2026
- Listing terms: Cash,Conventional,FHA,Fannie Mae,VA Loan
Estimated market value
$614,300
$584,000 - $645,000
$4,237/mo
Price history
| Date | Event | Price |
|---|---|---|
| 9/7/2026 | Listed for sale | $619,500+202.9%$278/sqft |
Source:  Greater Palm Springs Realtors #219152389 Report a problem Greater Palm Springs Realtors #219152389 Report a problem | ||
| 4/25/2002 | Sold | $204,500$92/sqft |
Source: Public Record Report a problem | ||
Public tax history
| Year | Property taxes | Tax assessment |
|---|---|---|
| 2026 | -- | $351,620 +2% |
| 2025 | $6,327 +0.1% | $344,726 +2% |
| 2024 | $6,321 +0.3% | $337,968 +2% |
| 2023 | $6,306 +2.5% | $331,342 +2% |
| 2022 | $6,154 +2.9% | $324,846 +2% |
| 2021 | $5,978 +4.2% | $318,477 +1% |
| 2020 | $5,739 +0.9% | $315,212 +2% |
| 2019 | $5,687 +2.9% | $309,033 +2% |
| 2018 | $5,526 +1.8% | $302,974 +2% |
| 2017 | $5,430 | $297,034 +2% |
| 2016 | $5,430 +3% | $291,211 +1.5% |
| 2015 | $5,274 +3.5% | $286,839 +5.8% |
| 2014 | $5,098 | $271,000 +12.9% |
| 2013 | -- | $240,000 +5.3% |
| 2012 | -- | $228,000 -10.2% |
| 2011 | -- | $254,000 +5.8% |
| 2010 | -- | $240,000 -2.4% |
| 2009 | -- | $246,000 -6.3% |
| 2008 | -- | $262,465 +2% |
| 2007 | -- | $257,319 +2% |
| 2006 | -- | $252,274 +16.4% |
| 2005 | -- | $216,729 +3.9% |
| 2003 | -- | $208,589 +2184.9% |
| 2002 | -- | $9,129 |
Find assessor info on the county website
Monthly payment
Est. payment
Payment breakdown
Explore the cost of this home by adjusting the details. Changes won't be saved.Climate risks
Neighborhood: Sunny Sands
Similar homes
- $729,9004 bd3 ba2k sqft68400 Sandia Ct, Cathedral City, CA 92234For Sale
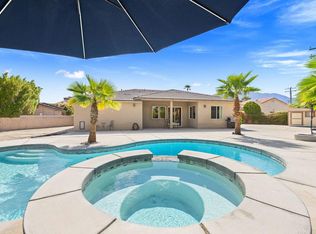 MLS ID #219152602DA, Jolie Leydekkers, Windermere Real Estate. CRMLS
 - $505,0003 bd3 ba2.4k sqft68180 30th Ave, Cathedral City, CA 92234For Sale
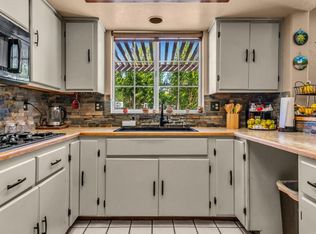 MLS ID #219147991DA, Fredy Rodriguez, eXp Realty Of Southern California Inc. CRMLS
 - $599,0005 bd3 ba3k sqft850 Ventana Rdg, Palm Springs, CA 92262For Sale
 MLS ID #26993315, Sophia Kelley DRE # 01962713, Christie's International Real Estate SoCal. CLAW
 - $499,0002 bd3 ba1.5k sqft67904 S Trancas Dr, Cathedral City, CA 92234For Sale
 MLS ID #219146056DA, Sheri Dettman and Assoc..., Equity Union. CRMLS
