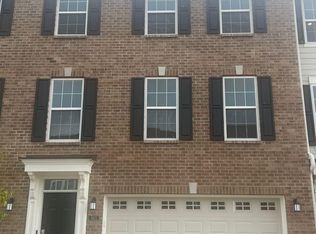
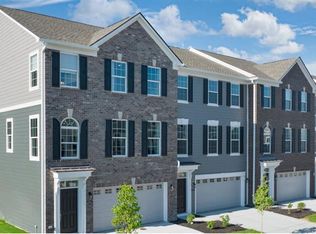
Spacious 3 bedrooms, 4 bath townhome featuring ideal open floor plan, gourmet kitchen/hearth room w/gas fireplace, stainless steel appliances, large center island, pantry, gas stove, microwave, refrigerator, quartz countertops throughout, lower level flex space w/full bath and private walkout patio opens to park like vista views, main level offers multiple entertaining areas, primary suite includes tray ceiling, walk-in closet, linen closet, private toilet room, 2 sinks and large shower finished & insulated 2 auto bay garage with storage niche. Installed window blinds & water softener. this beautifully maintained townhomes offer affordable HOA fee, community pool, playground in an ideal location with highly recognized Carmel-Clay Schools! Treat yourself to the #1 community in the USA as awarded by US NEWS.
Sold
Zillow last checked:
Listing updated:
Bought with:
Lisa McCoy
CENTURY 21 Scheetz
Source: MIBOR as distributed by MLS GRID,MLS#: 22104329
Price history
| Date | Event | Price |
|---|---|---|
| 8/11/2026 | Sold | $412,500-1.2%$179/sqft |
Source:  MIBOR as distributed by MLS GRID #22104329 Report a problem MIBOR as distributed by MLS GRID #22104329 Report a problem | ||
| 7/6/2026 | Listing removed | $2,995$1/sqft |
Source: MIBOR as distributed by MLS GRID #22108945 Report a problem | ||
| 7/6/2026 | Pending sale | $417,500$181/sqft |
Source: MIBOR as distributed by MLS GRID #22104329 Report a problem | ||
| 6/18/2026 | Listed for rent | $2,995$1/sqft |
Source: MIBOR as distributed by MLS GRID #22108945 Report a problem | ||
| 6/11/2026 | Listed for sale | $417,500$181/sqft |
Source: MIBOR as distributed by MLS GRID #22104329 Report a problem | ||
| 6/4/2026 | Listing removed | $417,500$181/sqft |
Source: MIBOR as distributed by MLS GRID #22104329 Report a problem | ||
| 6/1/2026 | Listed for sale | $417,500-2.6%$181/sqft |
Source: MIBOR as distributed by MLS GRID #22104329 Report a problem | ||
| 6/12/2023 | Listing removed | -- |
Source:  Lennar Homes Report a problem Lennar Homes Report a problem | ||
| 6/10/2023 | Listed for sale | $428,790$186/sqft |
Source: Lennar Homes Report a problem | ||
Get a cash offer in 3 minutes
Find out how much your home could sell for in as little as 3 minutes with a no-obligation cash offer.
Estimated market value
$409,000
