Tucked away in the SECLUDED and highly sought-after community of Arbor Oaks in WEST Bradenton—less than 15 minutes from the beautiful Gulf Coast beaches—this stunning home offers MAINTENANCE-FREE living in a prime location. Designed with thoughtful updates and an inviting atmosphere, this property provides a seamless blend of style, functionality, and low-maintenance comfort. Step through the front door and be greeted by a spacious, OPEN-CONCEPT layout, enhanced by a BRAND-NEW family room addition—an impressive 300+ square feet of LIVING SPACE boasting vaulted ceilings and an abundance of NATURAL LIGHT streaming through oversized windows. Whether you're enjoying a quiet morning coffee or hosting friends and family, this sun-drenched space is sure to become the heart of your home. The home’s FRESHLY PAINTED exterior (2024) enhances its curb appeal, while major upgrades, including a NEW WATER HEATER (2024) and an ADVANCED AIR CONDITIONING SYSTEM (2023) with a UV FILTER for superior air quality, provide peace of mind. A NEW ROOF (2019) ensures long-term durability, while the LUXURY VINYL plank flooring throughout adds a sleek, modern touch that’s as stylish as it is easy to maintain. The beautifully updated chef’s kitchen is an entertainer’s delight, featuring GLEAMING GRANITE countertops, BRAND-NEW STAINLESS-STEEL appliances (2023), ample cabinetry, and a spacious layout perfect for preparing meals and gathering with loved ones. The adjacent dining and living areas create a natural flow, making everyday living effortless. The SPLIT-BEDROOM floor plan offers the ideal balance of privacy and togetherness. The Owner’s Suite is a tranquil retreat, providing ample space for a king-size bed and more, plus a generous walk-in closet to keep everything neatly organized. A charming wood barn door leads to the ensuite bath, which features granite countertops and a walk-in shower. The current homeowners love the unbeatable location, just minutes from GT Bray Park, where you’ll find expansive green spaces, sports fields, pickleball courts, and a fantastic dog park. Whether you’re an outdoor enthusiast or simply enjoy an active lifestyle, this area has something for everyone. You’ll also appreciate the home’s proximity to excellent shopping and dining options, with Manatee Avenue and Cortez Road just around the corner, making daily errands and nights out incredibly convenient. Step outside and enjoy the lushly landscaped surroundings of Arbor Oaks, a peaceful yet conveniently located community where everything you need is within reach. The HOA takes care of cable, high-speed internet, lawn care, trimming, sprinkler irrigation, and access to a heated community pool—offering a truly hassle-free lifestyle. Beyond the comforts of home, this prime Bradenton location places you just minutes from stunning Gulf Coast beaches, scenic parks, and endless entertainment. Whether you’re looking for an active lifestyle or a peaceful retreat, this home offers the perfect blend of both. Don’t miss this rare opportunity to own a beautifully updated home in one of Bradenton’s most desirable communities!
Sold for $395,000
Street View
$395,000
6929 ARBOR OAKS CIRCLE, BRADENTON, FL 34209
3beds
1,876sqft
Single Family Residence
Built in 1986
6,473 Square Feet Lot
$380,700 Zestimate®
$211/sqft
$3,405 Estimated rent
Home value
$380,700
$346,000 - $419,000
$3,405/mo
Zestimate® history
Owner options
List your home for rent
$3,405/mo
Rent Zestimate®
Find your next renter with Zillow Rental Manager. Plus, with online applications, you can quickly screen prospective tenants – for free.
$3,405/mo
Rent Zestimate®
Refinance and save
$3,044/mo
Est. payment
Refinancing to a lower rate could help reduce your monthly payments and save thousands over the life of the loan.
$3,044/mo
Est. payment
Explore your selling options
Work with a Zillow partner agent
Leverage their expertise and Zillow's premium Showcase listings to get your home seen by more buyers.
Get startedList with your own agent
Get your home in front of millions of buyers by listing it on Zillow.
Learn how to do itSell it yourself
Take full control of how buyers see your home on Zillow by listing For Sale by Owner (FSBO).
List your homeWhat's special
New roofBrand-new family room additionGleaming granite countertopsEnsuite bathOpen-concept layoutVaulted ceilingsSplit-bedroom floor plan
Zillow last checked:
Listing updated:
Listed by:
Mike Polachek 941-524-0241,
KELLER WILLIAMS ON THE WATER 941-729-7400
Bought with:
Richard DeFuria, 3405941
RE/MAX PALM
Source: Stellar MLS,MLS#: A4641953 Originating MLS: Sarasota - Manatee
Originating MLS: Sarasota - Manatee
Facts & features
Interior
Bedrooms & bathrooms
- Bedrooms: 3
- Bathrooms: 2
- Full bathrooms: 2
Rooms
- Room types: Bonus Room, Utility Room
Primary bedroom
- Features: Walk-In Closet(s)
- Level: First
- Area: 195 Square Feet
- Dimensions: 15x13
Bedroom 2
- Features: Built-in Closet
- Level: First
- Area: 121 Square Feet
- Dimensions: 11x11
Bedroom 3
- Features: Built-in Closet
- Level: First
- Area: 121 Square Feet
- Dimensions: 11x11
Dining room
- Level: First
- Area: 99 Square Feet
- Dimensions: 11x9
Family room
- Level: First
- Area: 306 Square Feet
- Dimensions: 18x17
Kitchen
- Level: First
- Area: 110 Square Feet
- Dimensions: 11x10
Living room
- Level: First
- Area: 238 Square Feet
- Dimensions: 14x17
Heating
- Central, Electric
Cooling
- Central Air
Appliances
- Included: Dishwasher, Disposal, Dryer, Electric Water Heater, Microwave, Range, Refrigerator, Washer
- Laundry: Inside, Laundry Closet
Features
- Cathedral Ceiling(s), Ceiling Fan(s), L Dining, Open Floorplan, Primary Bedroom Main Floor, Split Bedroom, Stone Counters, Thermostat, Walk-In Closet(s)
- Flooring: Carpet, Luxury Vinyl
- Windows: Window Treatments
- Has fireplace: No
Interior area
- Total structure area: 2,192
- Total interior livable area: 1,876 sqft
Property
Parking
- Total spaces: 2
- Parking features: Driveway, Garage Door Opener
- Attached garage spaces: 2
- Has uncovered spaces: Yes
Features
- Levels: One
- Stories: 1
- Exterior features: Other
Lot
- Size: 6,473 Square Feet
- Features: In County, Landscaped
- Residential vegetation: Mature Landscaping, Trees/Landscaped
Details
- Parcel number: 3918503651
- Zoning: PDP
- Special conditions: None
Construction
Type & style
- Home type: SingleFamily
- Architectural style: Traditional
- Property subtype: Single Family Residence
Materials
- Stone, Wood Frame
- Foundation: Slab
- Roof: Shingle
Condition
- New construction: No
- Year built: 1986
Utilities & green energy
- Sewer: Public Sewer
- Water: Public
- Utilities for property: Cable Available, Electricity Connected, Public, Sprinkler Recycled, Water Connected
Community & HOA
Community
- Features: Deed Restrictions, Pool
- Pet fee: $0 monthly
- Subdivision: ARBOR OAKS PH 2
HOA
- Has HOA: Yes
- Amenities included: Pool
- Services included: Cable TV, Internet, Maintenance Grounds, Manager, Pool Maintenance
- HOA fee: $430 monthly
- HOA name: Dru Pettifer
- HOA phone: 941-758-9454
Location
- Region: Bradenton
Financial & listing details
- Price per square foot: $211/sqft
- Tax assessed value: $374,156
- Annual tax amount: $5,607
- Date on market: 2/24/2025
- Cumulative days on market: 167 days
- Listing terms: Cash,Conventional,FHA,VA Loan
- Ownership: Fee Simple
- Total actual rent: 0
- Electric utility on property: Yes
- Road surface type: Paved, Asphalt
Price history
| Date | Event | Price |
|---|---|---|
| 5/29/2025 | Sold | $395,000-1.3%$211/sqft |
Source:  Stellar MLS #A4641953 Report a problem Stellar MLS #A4641953 Report a problem | ||
| 5/13/2025 | Pending sale | $400,000$213/sqft |
Source: Stellar MLS #A4641953 Report a problem | ||
| 4/16/2025 | Price change | $400,000-3.6%$213/sqft |
Source: Stellar MLS #A4641953 Report a problem | ||
| 3/25/2025 | Price change | $415,000-2.4%$221/sqft |
Source: Stellar MLS #A4641953 Report a problem | ||
| 2/24/2025 | Listed for sale | $425,000-8.6%$227/sqft |
Source: Stellar MLS #A4641953 Report a problem | ||
| 2/12/2025 | Listing removed | $465,000$248/sqft |
Source: Stellar MLS #A4628848 Report a problem | ||
| 1/22/2025 | Price change | $465,000-2.1%$248/sqft |
Source: Stellar MLS #A4628848 Report a problem | ||
| 1/4/2025 | Price change | $475,000-4.8%$253/sqft |
Source: Stellar MLS #A4628848 Report a problem | ||
| 11/13/2024 | Listed for sale | $499,000+88.3%$266/sqft |
Source: Stellar MLS #A4628848 Report a problem | ||
| 7/29/2019 | Sold | $265,000-3.6%$141/sqft |
Source: Public Record Report a problem | ||
| 5/13/2019 | Pending sale | $275,000$147/sqft |
Source: Michael Saunders & Company - Licensed Real Estate Broker #A4433499 Report a problem | ||
| 5/2/2019 | Price change | $275,000-1.8%$147/sqft |
Source: Michael Saunders & Company - Licensed Real Estate Broker #A4433499 Report a problem | ||
| 4/16/2019 | Listed for sale | $279,900$149/sqft |
Source: Michael Saunders & Company - Licensed Real Estate Broker #A4433499 Report a problem | ||
Public tax history
| Year | Property taxes | Tax assessment |
|---|---|---|
| 2025 | $6,888 +22.8% | $374,156 +8.4% |
| 2024 | $5,608 +1.2% | $345,071 +3% |
| 2023 | $5,539 +2.4% | $335,020 +3% |
| 2022 | $5,408 +23% | $325,262 +45.3% |
| 2021 | $4,397 +7.4% | $223,785 +8% |
| 2020 | $4,094 +154.4% | $207,122 +69.4% |
| 2019 | $1,609 | $122,243 +1.9% |
| 2018 | $1,609 +1.6% | $119,964 +2.1% |
| 2017 | $1,583 +8.7% | $117,497 +2.1% |
| 2016 | $1,457 | $115,080 +0.7% |
| 2015 | $1,457 | $114,280 +0.8% |
| 2014 | $1,457 +1.1% | $113,373 +1.5% |
| 2013 | $1,441 +143994% | $111,698 +1.7% |
| 2012 | $1 | $109,831 -5.9% |
| 2011 | $1 | $116,737 -4.4% |
| 2010 | -- | $122,081 +2.7% |
| 2009 | $1,509 -16.8% | $118,871 -32.9% |
| 2008 | $1,814 +6.6% | $177,096 +53.6% |
| 2007 | $1,702 +3% | $115,293 +2.5% |
| 2006 | $1,653 -0.7% | $112,481 +3% |
| 2005 | $1,665 +0.6% | $109,205 +3% |
| 2004 | $1,655 -1.5% | $106,024 +1.9% |
| 2003 | $1,680 +2.8% | $104,047 +2.4% |
| 2002 | $1,635 +5.1% | $101,608 +1.6% |
| 2001 | $1,555 +2.3% | $100,008 +3% |
| 2000 | $1,521 | $97,095 |
Find assessor info on the county website
Neighborhood: 34209
Nearby homes
- $380,0003 bd2 ba2k sqft6935 Arbor Oaks Cir, Bradenton, FL 34209Sold
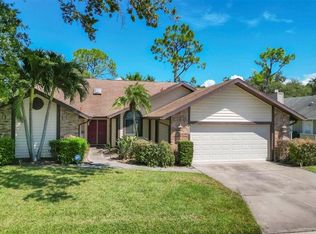
- $235,691-- bd-- ba2k sqft6935 Arbor Oaks Cir, Bradenton, FL 34209Off Market
- $235,6913 bd2 ba2k sqft6935 Arbor Oaks Cir, Bradenton, FL 34209Off Market
- $397,7003 bd2 ba1.6k sqft6923 Arbor Oaks Cir, Bradenton, FL 34209Off Market
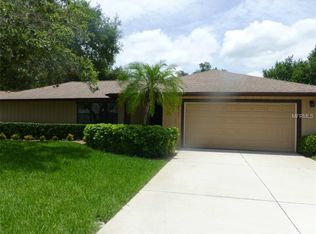
- $382,3003 bd2 ba1.6k sqft6907 Arbor Oaks Cir, Bradenton, FL 34209Off Market
- $370,5003 bd2 ba1.7k sqft6905 Arbor Oaks Cir, Bradenton, FL 34209Off Market
- $489,9003 bd3 ba2.3k sqft6934 Arbor Oaks Cir, Bradenton, FL 34209Off Market
- $383,9003 bd2 ba1.7k sqft6937 Arbor Oaks Cir, Bradenton, FL 34209Off Market
Nearby schools
GreatSchools rating
- 4/10Sea Breeze Elementary SchoolGrades: PK-5Distance: 0.4 mi
- 2/10W. D. Sugg Middle SchoolGrades: 6-8Distance: 1 mi
- 2/10Bayshore High SchoolGrades: 8-12Distance: 3.3 mi
Schools provided by the listing agent
- Elementary: Sea Breeze Elementary
- Middle: W.D. Sugg Middle
- High: Bayshore High
Source: Stellar MLS. This data may not be complete. We recommend contacting the local school district to confirm school assignments for this home.
Get a cash offer in 3 minutes
Find out how much your home could sell for in as little as 3 minutes with a no-obligation cash offer.
Estimated market value
$380,700
Get a cash offer in 3 minutes
Find out how much your home could sell for in as little as 3 minutes with a no-obligation cash offer.
Estimated market value
$380,700
- Florida
- Manatee County
- Bradenton
- 34209
- 6929 ARBOR OAKS CIRCLE
Nearby cities
Nearby neighborhoods
Nearby zip codes
Other Bradenton Topics
