Located in the established Windsor Park neighborhood of North Richland Hills, this home offers a functional layout, great location, and an opportunity to make it your own. The kitchen has been updated with refreshed cabinetry, counters, and finishes, while still leaving room for a buyer to add their own personal touch throughout the home.The living and dining spaces provide a comfortable flow for everyday living, and the covered back deck creates a great spot to relax outdoors or entertain guests. The backyard also includes a small garden area with space for flowers, plants, or seasonal gardening.The primary suite includes an ensuite bath, while the secondary bedrooms offer flexibility for family, guests, or a home office. Conveniently located near shopping, dining, parks, and major highways, this home offers easy access to Fort Worth, Keller, Southlake, and DFW Airport. Whether you're looking for a place to personalize over time or simply wanting a home in a convenient Mid-Cities location, this property offers plenty of potential.
Sold
Price Unknown
6929 Aston Dr, North Richland Hills, TX 76182
3beds
1,206sqft
Single Family Residence
Built in 1987
4,094 Square Feet Lot
$246,400 Zestimate®
$--/sqft
$2,040 Estimated rent
Home value
$246,400
$234,000 - $259,000
$2,040/mo
Zestimate® history
Owner options
List your home for rent
$2,040/mo
Rent Zestimate®
Find your next renter with Zillow Rental Manager. Plus, with online applications, you can quickly screen prospective tenants – for free.
$2,040/mo
Rent Zestimate®
Refinance and save
Refinancing to a lower rate could help reduce your monthly payments and save thousands over the life of the loan.
Explore your selling options
Work with a Zillow partner agent
Leverage their expertise and Zillow's premium Showcase listings to get your home seen by more buyers.
Get startedList with your own agent
Get your home in front of millions of buyers by listing it on Zillow.
Learn how to do itSell it yourself
Take full control of how buyers see your home on Zillow by listing For Sale by Owner (FSBO).
List your homeWhat's special
Functional layout
Zillow last checked:
Listing updated:
Listed by:
Cassidy Spilker 0681230,
Access Realty 972-820-7902
Bought with:
Bosco Maldonado Sistos, 0827393
WM Realty Tx LLC
Source: NTREIS,MLS#: 21298028
Facts & features
Interior
Bedrooms & bathrooms
- Bedrooms: 3
- Bathrooms: 2
- Full bathrooms: 2
Primary bedroom
- Level: First
- Dimensions: 13 x 12
Bedroom
- Dimensions: 12 x 9
Bedroom
- Dimensions: 9 x 11
Primary bathroom
- Level: First
- Dimensions: 14 x 10
Dining room
- Level: First
- Dimensions: 13 x 9
Other
- Dimensions: 5 x 8
Kitchen
- Level: First
- Dimensions: 10 x 8
Laundry
- Level: First
- Dimensions: 7 x 9
Living room
- Level: First
- Dimensions: 13 x 22
Heating
- Central, Electric
Cooling
- Central Air, Electric
Appliances
- Included: Dishwasher, Electric Range, Disposal, Microwave
- Laundry: Washer Hookup, Dryer Hookup, ElectricDryer Hookup, Laundry in Utility Room
Features
- Built-in Features, Granite Counters, Cable TV
- Flooring: Ceramic Tile, Luxury Vinyl Plank
- Windows: Window Coverings
- Has basement: No
- Number of fireplaces: 1
- Fireplace features: Wood Burning
Interior area
- Total interior livable area: 1,206 sqft
Property
Parking
- Total spaces: 2
- Parking features: Garage Faces Front, Garage, Garage Door Opener
- Attached garage spaces: 2
Features
- Levels: One
- Stories: 1
- Patio & porch: Covered, Deck
- Exterior features: Garden
- Pool features: None
- Fencing: Wood
Lot
- Size: 4,094 Square Feet
Details
- Parcel number: 06122140
Construction
Type & style
- Home type: SingleFamily
- Architectural style: Traditional,Detached
- Property subtype: Single Family Residence
Materials
- Foundation: Slab
- Roof: Composition
Condition
- Year built: 1987
Utilities & green energy
- Sewer: Public Sewer
- Water: Public
- Utilities for property: Electricity Available, Sewer Available, Water Available, Cable Available
Community & HOA
Community
- Subdivision: Windsor Park Add
HOA
- Has HOA: No
Location
- Region: North Richland Hills
Financial & listing details
- Tax assessed value: $267,324
- Annual tax amount: $5,638
- Date on market: 6/16/2026
- Cumulative days on market: 2 days
- Listing terms: Cash,Conventional,FHA,VA Loan
- Exclusions: N/A
Price history
| Date | Event | Price |
|---|---|---|
| 6/30/2026 | Sold | -- |
Source: NTREIS #21298028 Report a problem | ||
| 6/24/2026 | Pending sale | $245,000$203/sqft |
Source: NTREIS #21298028 Report a problem | ||
| 6/18/2026 | Contingent | $245,000$203/sqft |
Source: NTREIS #21298028 Report a problem | ||
| 6/16/2026 | Listed for sale | $245,000+34.6%$203/sqft |
Source: NTREIS #21298028 Report a problem | ||
| 1/13/2020 | Listing removed | $182,000$151/sqft |
Source: League Real Estate #14238989 Report a problem | ||
| 12/22/2019 | Pending sale | $182,000$151/sqft |
Source: League Real Estate #14238989 Report a problem | ||
| 12/7/2019 | Listed for sale | $182,000$151/sqft |
Source: League Real Estate #14238989 Report a problem | ||
| 7/2/2019 | Listing removed | $1,550$1/sqft |
Source: Owner Report a problem | ||
| 5/7/2019 | Listed for rent | $1,550$1/sqft |
Source: Owner Report a problem | ||
| 10/15/2018 | Listing removed | $1,550$1/sqft |
Source: Owner Report a problem | ||
| 10/1/2018 | Listed for rent | $1,550$1/sqft |
Source: Owner Report a problem | ||
Public tax history
| Year | Property taxes | Tax assessment |
|---|---|---|
| 2025 | $3,525 -1.1% | $267,324 |
| 2024 | $3,564 +9.6% | $267,324 -2.6% |
| 2023 | $3,253 -19% | $274,468 +28.3% |
| 2022 | $4,018 -10.1% | $213,879 +19.3% |
| 2021 | $4,471 +4% | $179,282 +6.1% |
| 2020 | $4,300 -0.6% | $168,990 -0.6% |
| 2019 | $4,328 +20.9% | $170,092 +25.2% |
| 2018 | $3,579 +20.5% | $135,893 +13.3% |
| 2017 | $2,971 -8% | $119,972 |
| 2016 | $3,228 +46% | $119,972 +45.8% |
| 2015 | $2,211 | $82,300 |
| 2014 | $2,211 | $82,300 |
| 2013 | -- | $82,300 -3.2% |
| 2012 | -- | $85,000 |
| 2011 | -- | $85,000 -4.7% |
| 2010 | -- | $89,200 -5.7% |
| 2009 | -- | $94,600 |
| 2008 | -- | $94,600 +4.6% |
| 2007 | -- | $90,400 |
| 2006 | -- | $90,400 |
| 2005 | -- | $90,400 |
| 2004 | -- | $90,400 |
| 2003 | -- | $90,400 +3.3% |
| 2002 | -- | $87,500 +7.1% |
| 2001 | -- | $81,700 |
Find assessor info on the county website
Neighborhood: 76182
Nearby homes
- $290,0003 bd2 ba1.5k sqft6933 Aston Dr, North Richland Hills, TX 76182Off Market
- $260,5003 bd2 ba1.1k sqft6925 Aston Dr, North Richland Hills, TX 76182Off Market

- $--3 bd2 ba1.1k sqft6937 Aston Dr, North Richland Hills, TX 76182Sold

- $282,0003 bd2 ba1.6k sqft6921 Aston Dr, North Richland Hills, TX 76182Off Market
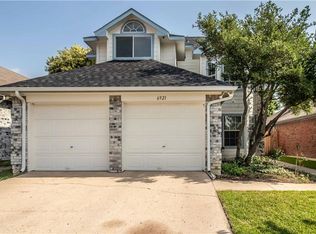
- $--3 bd2 ba1.1k sqft6928 Brixham Dr, North Richland Hills, TX 76182Sold
- $234,2003 bd2 ba1.1k sqft6932 Brixham Dr, North Richland Hills, TX 76182Off Market
- $272,5003 bd2 ba1.4k sqft6924 Brixham Dr, North Richland Hills, TX 76182Off Market
- $277,0003 bd2 ba1.4k sqft6941 Aston Dr, North Richland Hills, TX 76182Off Market
Nearby schools
GreatSchools rating
- 8/10Foster Village Elementary SchoolGrades: PK-5Distance: 0.5 mi
- 8/10North Ridge Middle SchoolGrades: 6-8Distance: 1.1 mi
- 7/10Richland High SchoolGrades: 9-12Distance: 1.9 mi
Schools provided by the listing agent
- Elementary: Fostervill
- Middle: Northridge
- High: Richland
- District: Birdville ISD
Source: NTREIS. This data may not be complete. We recommend contacting the local school district to confirm school assignments for this home.
Get a cash offer in 3 minutes
Find out how much your home could sell for in as little as 3 minutes with a no-obligation cash offer.
Estimated market value
$246,400
Get a cash offer in 3 minutes
Find out how much your home could sell for in as little as 3 minutes with a no-obligation cash offer.
Estimated market value
$246,400
- Texas
- Tarrant County
- North Richland Hills
- 76182
- 6929 Aston Dr
Nearby cities
Nearby neighborhoods
Nearby zip codes
Other North Richland Hills Topics
- Apartments for Rent in 76182
- Houses for Sale in 76182
- Houses for Rent in 76182
- 76182 Real Estate
- North Richland Hills Condos
- Houses for Sale in North Richland Hills
- Newest Listings in North Richland Hills
- North Richland Hills Home Values
- North Richland Hills Real Estate Agents
- North Richland Hills Refinance
- North Richland Hills Mortgage Rates
