Step into comfort and style with this beautifully upgraded 3 bedroom, 2 bathroom home featuring a spacious and functional layout designed for everyday living and entertaining. From the moment you walk in, you’ll notice the attention to detail throughout, including upgraded interior doors, elegant baseboards, and an inviting open-concept design. The stunning kitchen overlooks the large living area and showcases upgraded cabinetry, granite countertops, and modern appliances that make cooking and gathering a joy. A formal dining room or flex space offers endless possibilities for a home office, playroom, or additional sitting area. Both bathrooms have been tastefully updated with granite counters and new fixtures, adding a touch of luxury to the home. Enjoy energy efficiency and peace of mind with thermopane windows and a 16 SEER A/C system. Step outside to relax on the screened porch overlooking the fully PVC-fenced backyard, perfect for pets, gatherings, or quiet evenings at home. This move-in ready home blends quality upgrades, comfort, and charm all in one package!
For sale
Price cut: $15K (6/1)
$370,000
6929 Bently Dr, Lakeland, FL 33809
3beds
2,047sqft
:
Get pre-qualified$2,467/mo
Single Family Residence
Built in 2006
8,250 Square Feet Lot
$363,600 Zestimate®
$181/sqft
$43/mo HOA
What's special
Granite countertopsThermopane windowsInviting open-concept designStunning kitchenSpacious and functional layoutScreened porchUpgraded interior doors
- 77 days |
- 217 |
- 9 |
Zillow last checked:
Listing updated:
Listed by:
Darren Moreno 863-409-7766,
KELLER WILLIAMS REALTY 863-577-1234
Source: Stellar MLS,MLS#: L4961598 Originating MLS: Lakeland
Originating MLS: Lakeland
Facts & features
Interior
Bedrooms & bathrooms
- Bedrooms: 3
- Bathrooms: 2
- Full bathrooms: 2
Rooms
- Room types: Bonus Room
Primary bedroom
- Features: Built-in Closet
- Level: First
Kitchen
- Level: First
Living room
- Level: First
Heating
- Central
Cooling
- Central Air
Appliances
- Included: Dishwasher, Disposal, Range, Refrigerator
- Laundry: Laundry Room
Features
- Ceiling Fan(s), Walk-In Closet(s)
- Flooring: Carpet, Ceramic Tile, Laminate, Vinyl
- Doors: Sliding Doors
- Windows: Blinds
- Has fireplace: No
Interior area
- Total structure area: 2,776
- Total interior livable area: 2,047 sqft
Video & virtual tour
Property
Parking
- Total spaces: 2
- Parking features: Garage - Attached
- Attached garage spaces: 2
Features
- Levels: One
- Stories: 1
- Patio & porch: Enclosed, Front Porch, Porch
- Exterior features: Lighting
- Fencing: Fenced,Vinyl
- Has view: Yes
- View description: Trees/Woods
Lot
- Size: 8,250 Square Feet
- Residential vegetation: Mature Landscaping, Trees/Landscaped
Details
- Parcel number: 242718161219001460
- Special conditions: None
Construction
Type & style
- Home type: SingleFamily
- Architectural style: Traditional
- Property subtype: Single Family Residence
Materials
- Block, Stone
- Foundation: Slab
- Roof: Shingle
Condition
- New construction: No
- Year built: 2006
Utilities & green energy
- Sewer: Public Sewer
- Water: Public
- Utilities for property: BB/HS Internet Available, Cable Available, Cable Connected, Electricity Available, Electricity Connected
Community & HOA
Community
- Features: Gated Community - No Guard, Sidewalks
- Pet fee: $0 monthly
- Subdivision: HUNTERS CROSSING PH 01
HOA
- Has HOA: Yes
- HOA fee: $43 monthly
- HOA name: Joyce Martelli
- HOA phone: 863-940-2863
Location
- Region: Lakeland
Financial & listing details
- Price per square foot: $181/sqft
- Tax assessed value: $275,996
- Annual tax amount: $2,599
- Date on market: 5/6/2026
- Cumulative days on market: 78 days
- Listing terms: Cash,Conventional,FHA,VA Loan
- Ownership: Fee Simple
- Total actual rent: 0
- Electric utility on property: Yes
- Road surface type: Asphalt
Estimated market value
$363,600
$345,000 - $382,000
$2,311/mo
Price history
| Date | Event | Price |
|---|---|---|
| 6/1/2026 | Price change | $370,000-3.9%$181/sqft |
Source:  Stellar MLS #L4961598 Report a problem Stellar MLS #L4961598 Report a problem | ||
| 5/6/2026 | Listed for sale | $385,000+102.6%$188/sqft |
Source: Stellar MLS #L4961598 Report a problem | ||
| 2/9/2017 | Sold | $190,000+0%$93/sqft |
Source: Stellar MLS #L4714822 Report a problem | ||
| 11/20/2016 | Price change | $189,950-5%$93/sqft |
Source: PORCHLIGHT HOMES LLC #L4714822 Report a problem | ||
| 9/27/2016 | Price change | $199,950-4.8%$98/sqft |
Source: PORCHLIGHT HOMES LLC #L4714822 Report a problem | ||
| 8/22/2016 | Price change | $209,950-4.5%$103/sqft |
Source: PORCHLIGHT HOMES LLC #L4714822 Report a problem | ||
| 7/14/2016 | Listed for sale | $219,950+714.6%$107/sqft |
Source: PORCHLIGHT HOMES LLC #L4714822 Report a problem | ||
| 10/22/2015 | Sold | $27,000+575%$13/sqft |
Source: Public Record Report a problem | ||
| 2/25/2015 | Sold | $4,000-98.1%$2/sqft |
Source: Public Record Report a problem | ||
| 5/17/2006 | Sold | $212,900$104/sqft |
Source: Public Record Report a problem | ||
Public tax history
| Year | Property taxes | Tax assessment |
|---|---|---|
| 2025 | $1,861 +3.3% | $184,128 +2.9% |
| 2024 | $1,801 +2.4% | $178,939 +3% |
| 2023 | $1,758 +2.6% | $173,727 +3% |
| 2022 | $1,714 -0.4% | $168,667 +3% |
| 2021 | $1,722 +0.9% | $163,754 +1.4% |
| 2020 | $1,706 +0.1% | $161,493 +2.3% |
| 2019 | $1,705 -19.1% | $157,862 +1.9% |
| 2018 | $2,107 +2% | $154,919 +8.4% |
| 2017 | $2,065 +189.5% | $142,864 +196% |
| 2016 | $713 +1.4% | $48,259 +4% |
| 2015 | $703 +7% | $46,416 +6.2% |
| 2014 | $657 +6.5% | $43,711 +10% |
| 2013 | $617 +5% | $39,737 +4% |
| 2012 | $588 -66% | $38,214 -65.6% |
| 2011 | $1,730 +47.9% | $111,189 -0.9% |
| 2010 | $1,170 -20.6% | $112,217 -11.6% |
| 2009 | $1,473 -44% | $126,911 -38.8% |
| 2008 | $2,632 | $207,285 |
| 2007 | -- | -- |
| 2006 | $697 | -- |
| 2005 | -- | -- |
Find assessor info on the county website
Monthly payment
Est. payment
Payment breakdown
Explore the cost of this home by adjusting the details. Changes won't be saved.Climate risks
Neighborhood: 33809
Nearby schools
GreatSchools rating
- 4/10Edgar L. Padgett Elementary SchoolGrades: PK-5Distance: 1 mi
- 2/10Lake Gibson Middle SchoolGrades: 6-8Distance: 0.7 mi
- 3/10Lake Gibson Senior High SchoolGrades: PK,9-12Distance: 0.6 mi
- $304,0003 bd2 ba2k sqft6935 Bently Dr, Lakeland, FL 33809Off Market

- $334,1004 bd3 ba2k sqft6923 Bently Dr, Lakeland, FL 33809Off Market
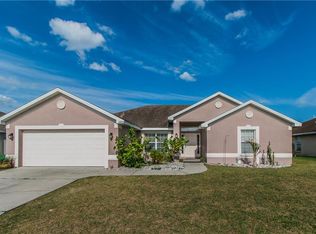
- $332,9004 bd2 ba2.1k sqft6928 Bently Dr, Lakeland, FL 33809Off Market
- $331,2004 bd2 ba2.3k sqft6941 Bently Dr, Lakeland, FL 33809Off Market
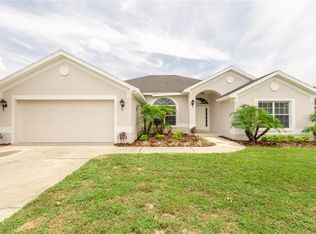
- $345,5004 bd3 ba2.4k sqft6917 Bently Dr, Lakeland, FL 33809Off Market
- $320,8003 bd2 ba1.7k sqft7121 Heatherbrook Dr, Lakeland, FL 33809Off Market
- $336,7003 bd2 ba2.2k sqft6934 Bently Dr, Lakeland, FL 33809Off Market
- $332,2004 bd2 ba2k sqft6922 Bently Dr, Lakeland, FL 33809Off Market
A local agent can set up tours, give advice and negotiate with sellers.
A local lender can help you make sure your offer is ready when you are.
Similar homes
- $324,9003 bd2 ba1.5k sqft6203 Vintner Ln, Lakeland, FL 33809For Sale

 MLS ID #L4962176, Danielle Barnett, DORY RODRIGUEZ JOSEPH RE LLC. Stellar MLS
 - $374,9003 bd2 ba2.1k sqft7589 Muscovy Dr, Lakeland, FL 33810For Sale
 MLS ID #C7527249, Kimberly Olson, REMAX LANDMARK. Stellar MLS
 - $349,0003 bd2 ba1.6k sqft7024 Bendelow Dr, Lakeland, FL 33810For Sale
 MLS ID #L4962324, Mike Apel, RELIABLE FLORIDA REALTY CONSULTANTS. Stellar MLS
 - $349,9004 bd3 ba2.1k sqft8435 Adele Rd, Lakeland, FL 33810For Sale
 MLS ID #L4962956, John Hubbert, Jr, BHHS FLORIDA PROPERTIES GROUP. Stellar MLS
 - $335,0003 bd2 ba1.5k sqft2447 Ladoga Dr, Lakeland, FL 33805For SaleMLS ID #L4959141, Christine Hubbert, BHHS FLORIDA PROPERTIES GROUP. Stellar MLS
- $334,9004 bd2 ba1.9k sqft7755 Canterbury Cir, Lakeland, FL 33810For SaleMLS ID #L4959950, Heather Padgett, EXP REALTY LLC. Stellar MLS
- $309,0003 bd2 ba1.2k sqft1746 Grey Fox Dr, Lakeland, FL 33810For SaleMLS ID #TB8528617, Mari Colgan, LPT REALTY, LLC. Stellar MLS
- $349,9003 bd2 ba1.9k sqft3863 Willow Ridge Dr, Lakeland, FL 33810For SaleMLS ID #L4963181, Stacey Foskey, UNITED COUNTRY SMITH & ASSOCIATES. Stellar MLS
- $369,0003 bd2 ba1.8k sqft1621 Doves View Cir, Auburndale, FL 33823For SaleMLS ID #TB8519307, Taylor McNeill Cone, COMPASS FLORIDA LLC. Stellar MLS
- $399,0004 bd2 ba2.3k sqft6864 Mossy Oak Ln, Lakeland, FL 33810For SaleMLS ID #L4963288, Christine Pasqualino, COLDWELL BANKER REALTY. Stellar MLS
- $230,0002 bd2 ba1.1k sqft6236 Raven Run, Lakeland, FL 33809For SaleMLS ID #L4960274, Mike Holbrook, XCELLENCE. Stellar MLS
- $300,0003 bd2 ba1.6k sqft5630 Elsinore Way, Lakeland, FL 33805For SaleMLS ID #TB8455753, Claudia Hayden, LPT REALTY, LLC. Stellar MLS
- $385,0003 bd2 ba1.6k sqft2208 Groveglen Cir, Lakeland, FL 33813For SaleMLS ID #L4963052, Sonya Duke, 241 REAL ESTATE LLC. Stellar MLS
- $386,0003 bd2 ba2.2k sqft549 Peninsular Dr, Lakeland, FL 33813For SaleMLS ID #L4963105, Lindsey Thibodeau, COMPASS FLORIDA LLC. Stellar MLS
- $290,0003 bd2 ba1.6k sqft8202 Westmont Terrace Dr, Lakeland, FL 33810For SaleMLS ID #L4962578, Ryan Grady, HOMETRUST REAL ESTATE & PTY MGT. Stellar MLS
- $362,4003 bd3 ba2.5k sqft2101 Hatteras Point, Lakeland, FL 33813For SaleMLS ID #L4961110, Michelle Howard, KELLER WILLIAMS REALTY SMART 1. Stellar MLS
- $425,0003 bd2 ba1.8k sqft4007 Prima Lago Cir, Lakeland, FL 33810For SaleMLS ID #L4962246, Christine Hubbert, BHHS FLORIDA PROPERTIES GROUP. Stellar MLS
- $274,9003 bd2 ba1.3k sqft5758 Lacar Way, Lakeland, FL 33805For SaleMLS ID #L4962829, John Hubbert, Jr, BHHS FLORIDA PROPERTIES GROUP. Stellar MLS
- $349,0003 bd2 ba1.6k sqft1053 Krenson Woods Rd, Lakeland, FL 33813For SaleMLS ID #L4963202, Christina Moore, KELLER WILLIAMS REALTY. Stellar MLS
- $335,0004 bd3 ba1.9k sqft8615 Rindge Rd, Polk City, FL 33868For SaleMLS ID #L4963224, Drew Wilson, AMPLIFY REAL ESTATE SERVICES FL. Stellar MLS
