Skip main navigation
Sold for $2,000,000
  • $2,000,000

    6929 Bristol Dr, Berkeley, CA 94705

    6beds
    4,552sqft
    Single Family Residence
    Built in 2009
    6,098.4 Square Feet Lot
    $2,002,600 Zestimate®
    $439/sqft
    $7,532 Estimated rent

    Home value

    $2,002,600

    $1.82M - $2.20M

    $7,532/mo

    Zestimate® history
    Loading
    Loading...

    Owner options

    List your home for rent

    $7,532/mo

    Rent Zestimate®

    Find your next renter with Zillow Rental Manager. Plus, with online applications, you can quickly screen prospective tenants – for free.

    Learn more

    $7,532/mo

    Rent Zestimate®

    Refinance and save

    $12,657/mo

    Est. payment

    Refinancing to a lower rate could help reduce your monthly payments and save thousands over the life of the loan.

    See today's rates

    $12,657/mo

    Est. payment

    Explore your selling options

    Work with a Zillow partner agent

    Leverage their expertise and Zillow's premium Showcase listings to get your home seen by more buyers.

    Get started

    List with your own agent

    Get your home in front of millions of buyers by listing it on Zillow.

    Learn how to do it

    Sell it yourself

    Take full control of how buyers see your home on Zillow by listing For Sale by Owner (FSBO).

    List your home

    What's special

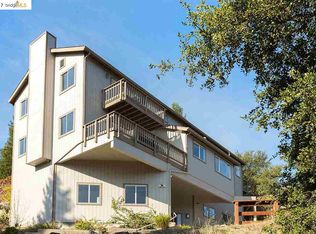
    Newer Mediterranean-style luxury home in the Oakland Hills with serene hillside views. This spacious residence offers 6 bedrooms and 4.5 baths, including a private en-suite ideal for au pair, guests, or extended family. A grand entry with soaring ceilings and sweeping staircase sets the tone, with elevator access to multiple levels. The main level features a dramatic living room with fireplace and Juliet balcony. A formal dining room overlooks living room. Open-concept chef’s kitchen with island, pantry, and breakfast area, flowing into a second family room. The primary suite is a private retreat with a sitting area, fireplace, hillside views, dual walk-in closets, and a spa-like bath with sunken tub and garden access. Two additional bedrooms are on the same level, plus a large laundry room and bonus spaces for office or gym. A tropical-inspired backyard includes a fountain, multiple seating areas, and a custom outdoor kitchen. Hardwood floors, custom lighting, and an attached two-car garage with elevator access, Tesla charging, and storage complete this exceptional home. Close to all major transportation, shopping and schools.

    Zillow last checked:

    Listing updated:

    Listed by:

    Theresa Hope Broderick DRE #01298281 510-967-2294,

    The Agency

    Bought with:

    Jennifer Wolan, DRE #01939981

    District Homes

    Source: bridgeMLS/CCAR/Bay East AOR,MLS#: 41134085MLS Logo

    Facts & features

    Interior

    Bedrooms & bathrooms
    • Bedrooms: 6
    • Bathrooms: 5
    • Full bathrooms: 4
    • 1/2 bathrooms: 1
    Kitchen
    • Features: Counter - Solid Surface, Stone Counters, Dishwasher, Eat-in Kitchen, Gas Range/Cooktop, Kitchen Island, Oven Built-in, Pantry, Refrigerator, Updated Kitchen
    Heating
    • Heat Pump, Radiant, Solar, Fireplace Insert
    Cooling
    • Central Air, Heat Pump
    Appliances
    • Included: Dishwasher, Gas Range, Oven, Refrigerator, Dryer, Washer, Gas Water Heater
    • Laundry: Dryer, Laundry Room, Washer
    Features
    • Au Pair, Den, In-Law Floorplan, Storage, Counter - Solid Surface, Pantry, Updated Kitchen
    • Flooring: Tile, Wood
    • Number of fireplaces: 2
    • Fireplace features: Electric, Living Room, Master Bedroom
    Interior area
    • Total structure area: 4,552
    • Total interior livable area: 4,552 sqft

    Property

    Parking
    • Total spaces: 2
    • Parking features: Attached, Int Access From Garage, Enclosed, Garage Door Opener
    • Garage spaces: 2
    Features
    • Levels: Three or More Stories
    • Exterior features: Garden, Front Yard, Garden/Play, Terraced Back, Terraced Up, Landscape Back, Landscape Front, Low Maintenance, Private Entrance
    • Pool features: None
    • Fencing: Fenced
    • Has view: Yes
    • View description: Forest, Hills, Valley
    Lot
    • Size: 6,098 sqft
    • Features: Level, Sloped Up, Landscaped
    Details
    • Parcel number: 48H761811
    • Special conditions: Standard

    Construction

    Type & style
    • Home type: SingleFamily
    • Architectural style: Mediterranean
    • Property subtype: Single Family Residence
    Materials
    • Stucco
    Condition
    • Existing
    • New construction: No
    • Year built: 2009

    Utilities & green energy

    • Electric: Photovoltaics Seller Owned
    • Sewer: Public Sewer
    • Water: Public
    • Utilities for property: Natural Gas Available

    Community & neighborhood

    Security
    • Security features: Carbon Monoxide Detector(s), Smoke Detector(s)
    Location
    • Region: Berkeley

    Other

    Other facts
    • Listing terms: Cash,Conventional

    Price history

    DateEventPrice
    6/18/2026Sold$2,000,000+0.1%$439/sqft
    Source: bridgeMLS/CCAR/Bay East AOR #41134085 Report a problem
    5/15/2026Pending sale$1,998,000$439/sqft
    Source: bridgeMLS/CCAR/Bay East AOR #41134085 Report a problem
    5/9/2026Price change$1,998,000+5.3%$439/sqft
    Source: bridgeMLS/CCAR/Bay East AOR #41134085 Report a problem
    5/3/2026Pending sale$1,898,000$417/sqft
    Source: bridgeMLS/CCAR/Bay East AOR #41130492 Report a problem
    4/22/2026Price change$1,898,000-3.9%$417/sqft
    Source: bridgeMLS/CCAR/Bay East AOR #41130492 Report a problem
    4/10/2026Listed for sale$1,975,000+480.9%$434/sqft
    Source: bridgeMLS/CCAR/Bay East AOR #41130492 Report a problem
    3/24/2021Listing removed--
    Source: Owner Report a problem
    6/25/2012Listing removed$6,000$1/sqft
    Source: Owner Report a problem
    6/12/2012Listed for rent$6,000$1/sqft
    Source: Owner Report a problem
    10/7/2004Sold$340,000+385.7%$75/sqft
    Source: Public Record Report a problem
    7/30/2004Sold$70,000$15/sqft
    Source: Public Record Report a problem

    Public tax history

    YearProperty taxesTax assessment
    2025-- $1,777,522 +2%
    2024$23,805 -5.6%$1,742,680 +2%
    2023$25,221 +1.7%$1,708,513 +2%
    2022$24,810 +2.8%$1,675,022 +2%
    2021$24,145 +1.1%$1,642,188 +1%
    2020$23,886 +3%$1,625,358 +2%
    2019$23,200 -47.2%$1,593,494 +2%
    2018$43,967 +100.3%$1,562,260 +2%
    2017$21,946 +2.1%$1,531,634 +2%
    2016$21,504 +9.1%$1,501,612 +1.5%
    2015$19,718 $1,479,068 +13.8%
    2014$19,718 $1,300,000
    2013-- $1,300,000 +0.9%
    2012-- $1,289,000 +18.3%
    2011-- $1,090,000
    2010-- $1,090,000 +12.3%
    2009-- $971,022 +30.4%
    2008-- $744,808 +110.6%
    2007-- $353,736 +2%
    2006-- $346,800 +2%
    2005-- $340,000 +430.8%
    2004-- $64,054 +1.9%
    2003-- $62,880 +2%
    2002-- $61,647 +2%
    2001$1,341 $60,438

    Find assessor info on the county website

    Neighborhood: Claremont

    Nearby schools

    GreatSchools rating
    Get a cash offer in 3 minutes
    Find out how much your home could sell for in as little as 3 minutes with a no-obligation cash offer.
    Estimated market value
    $2,002,600
    Get a cash offer in 3 minutes
    Find out how much your home could sell for in as little as 3 minutes with a no-obligation cash offer.
    Estimated market value
    $2,002,600