This beautifully maintained 4 BR, 2.5BA home is situated in the sought after community of Sunset Woods, with easy access to major commuting routes, parks, shopping and more! Driving up, the first thing you will notice is the nearly 1/2 acre wooded lot surrounded by woods, with so much privacy. Inside, you will find a move-in ready home, with welcoming hardwood floors on the main and upper levels, updated kitchen and baths, and a fully finished lower level full of possibilities. The spacious main level includes the kitchen, dining room, a half bath, and both a living room and family room, with the family room featuring built-in cabinetry and a brick, gas fireplace. Highlights of the kitchen include granite countertops, gas cooking, a breakfast bar, and stainless appliances. The laundry and mudroom are also on the main floor and provide access to the 2 car garage. Upstairs are the 4 bedrooms, all with hardwood flooring, and two full baths. The primary suite features a walk-in closet and an updated bath with a beautifully tiled shower, and double granite sink. The hall bathroom has also been updated and includes a tub/shower combination. The lower level offers a large, carpeted recreation room, an office or den, workshop and storage area, plus a rough-in for a full bath. Outside, the expansive backyard is the perfect spot for entertaining, or relaxing after a long day. It features a deck, retractable awning, and a hot tub that conveys. Welcome to your future Home Sweet Home. CONTRACTS, if any, due by 3pm Tuesday Feb 20. Seller reserves the right to accept a great offer anytime.
Sold for $827,000
$827,000
6929 Colburn Dr, Annandale, VA 22003
4beds
2,166sqft
Single Family Residence
Built in 1984
0.48 Acres Lot
$910,900 Zestimate®
$382/sqft
$4,141 Estimated rent
Home value
$910,900
$865,000 - $956,000
$4,141/mo
Zestimate® history
Owner options
List your home for rent
$4,141/mo
Rent Zestimate®
Find your next renter with Zillow Rental Manager. Plus, with online applications, you can quickly screen prospective tenants – for free.
$4,141/mo
Rent Zestimate®
Refinance and save
$5,152/mo
Est. payment
Refinancing to a lower rate could help reduce your monthly payments and save thousands over the life of the loan.
$5,152/mo
Est. payment
Explore your selling options
Work with a Zillow partner agent
Leverage their expertise and Zillow's premium Showcase listings to get your home seen by more buyers.
Get startedList with your own agent
Get your home in front of millions of buyers by listing it on Zillow.
Learn how to do itSell it yourself
Take full control of how buyers see your home on Zillow by listing For Sale by Owner (FSBO).
List your homeWhat's special
Updated bathHall bathroomUpdated kitchenHardwood flooringGranite countertopsBuilt-in cabinetryHalf bath
Zillow last checked:
Listing updated:
Listed by:
Gary Fitzgibbon 703-963-8707,
RE/MAX Gateway, LLC
Bought with:
Albert Pasquali, 0225081590
Redfin Corporation
Source: Bright MLS,MLS#: VAFX2164242
Facts & features
Interior
Bedrooms & bathrooms
- Bedrooms: 4
- Bathrooms: 3
- Full bathrooms: 2
- 1/2 bathrooms: 1
- Main level bathrooms: 1
Rooms
- Room types: Living Room, Dining Room, Primary Bedroom, Bedroom 2, Bedroom 3, Bedroom 4, Kitchen, Family Room, Den, Recreation Room, Bathroom 2, Primary Bathroom, Half Bath
Basement
- Area: 418
Heating
- Forced Air, Natural Gas
Cooling
- Central Air, Electric
Appliances
- Included: Microwave, Dishwasher, Disposal, Dryer, Ice Maker, Oven/Range - Gas, Refrigerator, Stainless Steel Appliance(s), Washer, Gas Water Heater
- Laundry: Main Level
Features
- Attic, Breakfast Area, Built-in Features, Chair Railings, Crown Molding, Family Room Off Kitchen, Formal/Separate Dining Room, Kitchen Island, Recessed Lighting, Upgraded Countertops, Walk-In Closet(s)
- Flooring: Carpet, Wood
- Windows: Window Treatments
- Basement: Full,Finished,Interior Entry
- Number of fireplaces: 1
- Fireplace features: Gas/Propane, Mantel(s), Brick
Interior area
- Total structure area: 2,166
- Total interior livable area: 2,166 sqft
- Finished area above ground: 1,748
- Finished area below ground: 418
Property
Parking
- Total spaces: 2
- Parking features: Garage Faces Front, Inside Entrance, Attached
- Attached garage spaces: 2
Accessibility
- Accessibility features: None
Features
- Levels: Three
- Stories: 3
- Patio & porch: Deck
- Exterior features: Awning(s)
- Pool features: None
- Has spa: Yes
- Spa features: Hot Tub
Lot
- Size: 0.48 Acres
Details
- Additional structures: Above Grade, Below Grade
- Parcel number: 0714 29 0003
- Zoning: 120
- Special conditions: Standard
Construction
Type & style
- Home type: SingleFamily
- Architectural style: Colonial,Traditional
- Property subtype: Single Family Residence
Materials
- Aluminum Siding, Brick
- Foundation: Permanent
Condition
- New construction: No
- Year built: 1984
Utilities & green energy
- Sewer: Public Sewer
- Water: Public
Community & HOA
Community
- Subdivision: Sunset Woods
HOA
- Has HOA: No
Location
- Region: Annandale
Financial & listing details
- Price per square foot: $382/sqft
- Tax assessed value: $722,290
- Annual tax amount: $8,237
- Date on market: 2/14/2024
- Listing agreement: Exclusive Right To Sell
- Ownership: Fee Simple
Price history
| Date | Event | Price |
|---|---|---|
| 3/8/2024 | Sold | $827,000+6.7%$382/sqft |
Source:  Bright MLS #VAFX2164242 Report a problem Bright MLS #VAFX2164242 Report a problem | ||
| 2/21/2024 | Pending sale | $775,000$358/sqft |
Source: Bright MLS #VAFX2164242 Report a problem | ||
| 2/14/2024 | Listed for sale | $775,000+3.3%$358/sqft |
Source: Bright MLS #VAFX2164242 Report a problem | ||
| 12/6/2022 | Listing removed | $750,000$346/sqft |
Source: Bright MLS #VAFX2067240 Report a problem | ||
| 11/18/2022 | Pending sale | $750,000$346/sqft |
Source: Bright MLS #VAFX2067240 Report a problem | ||
| 9/22/2022 | Price change | $750,000-3.8%$346/sqft |
Source: Bright MLS #VAFX2067240 Report a problem | ||
| 8/22/2022 | Price change | $779,999-2.5%$360/sqft |
Source: Bright MLS #VAFX2067240 Report a problem | ||
| 5/18/2022 | Price change | $800,000-5.9%$369/sqft |
Source: Bright MLS #VAFX2067240 Report a problem | ||
| 5/6/2022 | Listed for sale | $850,000$392/sqft |
Source: Bright MLS #VAFX2067240 Report a problem | ||
Public tax history
| Year | Property taxes | Tax assessment |
|---|---|---|
| 2025 | $9,722 +7.9% | $775,470 +8% |
| 2024 | $9,011 +3.2% | $718,130 -0.6% |
| 2023 | $8,728 +6.1% | $722,290 +7.7% |
| 2022 | $8,224 | $670,660 +11.9% |
| 2021 | -- | $599,300 +2.2% |
| 2020 | $7,379 +1.4% | $586,300 +1.7% |
| 2019 | $7,278 +2% | $576,620 +1.7% |
| 2018 | $7,137 +5.6% | $567,220 +3.8% |
| 2017 | $6,758 +0% | $546,220 |
| 2016 | $6,755 +8.4% | $546,220 +5% |
| 2015 | $6,230 +3% | $520,360 +3% |
| 2014 | $6,047 | $505,310 +6.2% |
| 2013 | -- | $475,670 +2.9% |
| 2012 | -- | $462,080 |
| 2011 | -- | $462,080 +5.7% |
| 2010 | -- | $437,220 -12.3% |
| 2009 | -- | $498,640 -15.5% |
| 2008 | -- | $589,950 -4.3% |
| 2007 | -- | $616,370 +66.4% |
| 2003 | -- | $370,500 +12.6% |
| 2002 | -- | $329,100 +10.7% |
| 2001 | -- | $297,170 |
Find assessor info on the county website
Neighborhood: 22003
Nearby homes
- $954,0005 bd4 ba3.2k sqft6925 Colburn Dr, Annandale, VA 22003Off Market
- $958,8005 bd3 ba2.9k sqft6931 Colburn Dr, Annandale, VA 22003Off Market
- $893,2004 bd4 ba1.9k sqft6927 Colburn Dr, Annandale, VA 22003Off Market
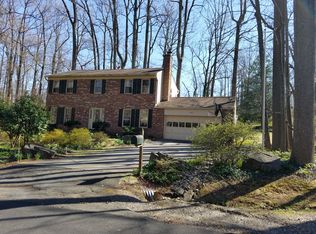
- $933,0004 bd3 ba1.8k sqft6933 Colburn Dr, Annandale, VA 22003Off Market
- $1,085,0005 bd3 ba3.5k sqft6923 Colburn Dr, Annandale, VA 22003Sold
- $842,8004 bd3 ba1.9k sqft6935 Colburn Dr, Annandale, VA 22003Off Market
- $813,6003 bd3 ba1k sqft6921 Colburn Dr, Annandale, VA 22003Off Market
- $845,8004 bd2 ba2.5k sqft6937 Colburn Dr, Annandale, VA 22003Off Market
Nearby schools
GreatSchools rating
- 7/10Columbia Elementary SchoolGrades: PK-5Distance: 1.2 mi
- 2/10Poe Middle SchoolGrades: 6-8Distance: 0.6 mi
- 3/10Annandale High SchoolGrades: 9-12Distance: 1.6 mi
Schools provided by the listing agent
- Elementary: Columbia
- Middle: Poe
- High: Annandale
- District: Fairfax County Public Schools
Source: Bright MLS. This data may not be complete. We recommend contacting the local school district to confirm school assignments for this home.
Get a cash offer in 3 minutes
Find out how much your home could sell for in as little as 3 minutes with a no-obligation cash offer.
Estimated market value
$910,900
Get a cash offer in 3 minutes
Find out how much your home could sell for in as little as 3 minutes with a no-obligation cash offer.
Estimated market value
$910,900
- Virginia
- Fairfax County
- Annandale
- 22003
- 6929 Colburn Dr
Nearby cities
Nearby zip codes
Other Annandale Topics
