Skip main navigation
Sold for $372,000
  • $372,000

    6929 Cupseed Ln, Harmony, FL 34773

    3beds
    2,161sqft
    Single Family Residence
    Built in 2005
    0.81 Acres Lot
    $420,200 Zestimate®
    $172/sqft
    $2,609 Estimated rent

    Home value

    $420,200

    $399,000 - $441,000

    $2,609/mo

    Zestimate® history
    Loading
    Loading...

    Owner options

    List your home for rent

    $2,609/mo

    Rent Zestimate®

    Find your next renter with Zillow Rental Manager. Plus, with online applications, you can quickly screen prospective tenants – for free.

    Learn more

    $2,609/mo

    Rent Zestimate®

    Refinance and save

    $2,471/mo

    Est. payment

    Refinancing to a lower rate could help reduce your monthly payments and save thousands over the life of the loan.

    See today's rates

    $2,471/mo

    Est. payment

    Explore your selling options

    Work with a Zillow partner agent

    Leverage their expertise and Zillow's premium Showcase listings to get your home seen by more buyers.

    Get started

    List with your own agent

    Get your home in front of millions of buyers by listing it on Zillow.

    Learn how to do it

    Sell it yourself

    Take full control of how buyers see your home on Zillow by listing For Sale by Owner (FSBO).

    List your home

    What's special

    Golf coursesPrivate oasisTown of harmonyRecreational facilitiesAmple spaceOpen floor planFront porch
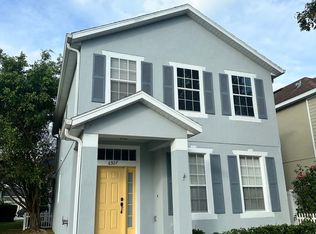
    One or more photo(s) has been virtually staged. Price Improvement! Don't miss this opportunity.**Location, Location, Location: ** Welcome home to 6929 Cupseed Lane in the town of Harmony! This charming 3-bedroom, 2 1/2-bathroom home boasts a spacious 2,161 square feet of living space and offers a truly idyllic lifestyle. The CDD Bond portion has been paid – this means immediate savings for you! Step inside and be greeted by an inviting open floor plan that effortlessly flows from the living room to the dining area and kitchen. This home is designed with comfortable living in mind, providing ample space for both relaxation and entertaining your family and friends. The three generously sized bedrooms upstairs provide room for the entire family to unwind. The Owner’s suite features an en-suite bathroom, providing a private oasis for homeowners. There is a loft/bonus area separating the Owner’s Suite and the second and third bedrooms. The outdoor space is perfect for enjoying Florida's sunny weather. Sip your morning coffee on the front porch or host BBQs on the spacious backyard patio. Living in Harmony means enjoying all the amenities this planned community has to offer, from golf courses and parks to community events and social gatherings. Nature enthusiasts will appreciate the short walk to the serene Buck Lake, where you can enjoy fishing, kayaking, or simply relaxing by the water's edge. Lakeshore Park is also just a stone's throw away, offering beautiful green spaces and recreational facilities for all ages. It truly offers the perfect balance of nature and convenience. Don't miss the opportunity to make this wonderful property your forever home! Schedule a showing today and experience all that Harmony has to offer for you and your family. Room Feature: Linen Closet In Bath (Primary Bedroom).

    Zillow last checked:

    Listing updated:

    Listed by:

    Kris Van Der Snel 321-537-6035,

    CORCORAN CONNECT LLC 407-953-9118

    Bought with:

    Kris Van Der Snel, 3260881

    CORCORAN CONNECT LLC

    Source: Stellar MLS,MLS#: S5091341MLS LogoOriginating MLS: Osceola

    Facts & features

    Interior

    Bedrooms & bathrooms
    • Bedrooms: 3
    • Bathrooms: 3
    • Full bathrooms: 2
    • 1/2 bathrooms: 1
    Primary bedroom
    • Features: Ceiling Fan(s), Dual Sinks, En Suite Bathroom, Shower No Tub, Walk-In Closet(s)
    • Level: Second
    Bedroom 2
    • Features: Built-in Closet
    • Level: Second
    • Dimensions: 11x10
    Bedroom 3
    • Features: Built-in Closet
    • Level: Second
    • Dimensions: 10x10
    Kitchen
    • Features: Breakfast Bar, Pantry, Kitchen Island
    • Level: First
    • Dimensions: 14x11
    Living room
    • Level: First
    • Dimensions: 15x15
    Heating
    • Central, Electric
    Cooling
    • Central Air
    Appliances
    • Included: Dishwasher, Disposal, Dryer, Electric Water Heater, Kitchen Reverse Osmosis System, Microwave, Range, Refrigerator, Washer, Water Softener
    • Laundry: Laundry Room
    Features
    • Built-in Features, Ceiling Fan(s), Crown Molding, Eating Space In Kitchen, PrimaryBedroom Upstairs, Solid Surface Counters, Solid Wood Cabinets, Split Bedroom, Thermostat, Walk-In Closet(s)
    • Flooring: Ceramic Tile, Hardwood
    • Windows: Blinds, Window Treatments
    • Has fireplace: No
    Interior area
    • Total structure area: 3,134
    • Total interior livable area: 2,161 sqft

    Property

    Parking
    • Total spaces: 2
    • Parking features: Garage
    • Garage spaces: 2
    Features
    • Levels: Two
    • Stories: 2
    • Patio & porch: Covered, Front Porch, Patio, Rear Porch, Screened
    • Exterior features: Balcony, Irrigation System, Lighting, Sidewalk, Sprinkler Metered
    Lot
    • Size: 0.81 Acres
    • Features: In County, Landscaped, Sidewalk
    • Residential vegetation: Mature Landscaping
    Details
    • Parcel number: 302632261700011860
    • Zoning: PUD
    • Special conditions: None

    Construction

    Type & style
    • Home type: SingleFamily
    • Architectural style: Traditional
    • Property subtype: Single Family Residence
    Materials
    • Block, Stucco, Wood Frame (FSC Certified)
    • Foundation: Slab
    • Roof: Shingle
    Condition
    • Completed
    • New construction: No
    • Year built: 2005

    Utilities & green energy

    • Sewer: Public Sewer
    • Water: Public
    • Utilities for property: BB/HS Internet Available, Cable Available, Electricity Connected, Public, Sewer Connected

    Community & HOA

    Community
    • Features: Deed Restrictions, Dog Park, Golf, Irrigation-Reclaimed Water, Park, Playground, Pool, Sidewalks
    • Pet fee: $0 monthly
    • Subdivision: HARMONY
    HOA
    • Has HOA: Yes
    • HOA fee: $6 monthly
    • HOA name: Mark Hills
    • HOA phone: 407-847-2280
    Location
    • Region: Harmony

    Financial & listing details

    • Price per square foot: $172/sqft
    • Tax assessed value: $319,200
    • Annual tax amount: $5,479
    • Date on market: 9/15/2023
    • Cumulative days on market: 167 days
    • Listing terms: Cash,Conventional,FHA,VA Loan
    • Ownership: Fee Simple
    • Total actual rent: 0
    • Electric utility on property: Yes
    • Road surface type: Asphalt, Paved

    Price history

    DateEventPrice
    3/28/2024Sold$372,000-2.1%$172/sqft
    Source: Stellar MLS #S5091341 Report a problem
    2/29/2024Pending sale$380,000$176/sqft
    Source: Stellar MLS #S5091341 Report a problem
    1/31/2024Price change$380,000-4.3%$176/sqft
    Source: Stellar MLS #S5091341 Report a problem
    11/24/2023Price change$397,000-5.5%$184/sqft
    Source: Stellar MLS #S5091341 Report a problem
    9/15/2023Listed for sale$420,000+68%$194/sqft
    Source: Stellar MLS #S5091341 Report a problem
    4/20/2020Sold$250,000+39%$116/sqft
    Source: Public Record Report a problem
    10/2/2014Sold$179,900-32.1%$83/sqft
    Source: Public Record Report a problem
    10/31/2005Sold$265,000$123/sqft
    Source: Public Record Report a problem

    Public tax history

    YearProperty taxesTax assessment
    2025$5,604 -2%$319,200 +1%
    2024$5,720 +4.4%$316,000 +1.8%
    2023$5,478 +10.6%$310,300 +10%
    2022$4,954 -3.6%$282,000 +32.5%
    2021$5,140 +31.1%$212,900 +7.9%
    2020$3,920 $197,400 -0.6%
    2019-- $198,500 +22.5%
    2018$3,879 +4.2%$162,022 +7.2%
    2015$3,724 -12.4%$151,200 +3.9%
    2014$4,250 $145,500 +29.4%
    2013-- $112,480 +1.7%
    2012-- $110,600 +2.3%
    2011-- $108,100 -2.1%
    2010-- $110,400 -23.9%
    2009-- $145,000 -44%
    2008-- $259,100 -9.5%
    2007-- $286,300 +16.9%
    2006-- $245,000
    Find assessor info on the county website

    Neighborhood: Harmony

    Nearby schools

    GreatSchools rating
    Schools provided by the listing agent
    • Elementary: Harmony Community School (K-5)
    • Middle: Harmony Middle
    • High: Harmony High

    Source: Stellar MLS. This data may not be complete. We recommend contacting the local school district to confirm school assignments for this home.

    Get a cash offer in 3 minutes
    Find out how much your home could sell for in as little as 3 minutes with a no-obligation cash offer.
    Estimated market value
    $420,200
    Get a cash offer in 3 minutes
    Find out how much your home could sell for in as little as 3 minutes with a no-obligation cash offer.
    Estimated market value
    $420,200