Skip main navigation
Pending
  • $379,000

    6929 Dunton Rd, Chesterfield, VA 23832

    3beds
    2,217sqft
    : 
    $2,552/mo
    Get pre-qualified
    Townhouse, Single Family Residence
    Built in 2022
    1,603 Square Feet Lot
    $377,700 Zestimate®
    $171/sqft
    $200/mo HOA

    What's special

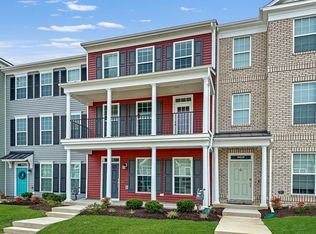
    Enjoy modern, low-maintenance living in this **Energy Star Certified** 3-bedroom, 3.5-bath townhome designed for comfort, efficiency, and convenience. The ground level features a welcoming foyer, a spacious two-car garage with an EV charger, and a versatile bedroom with a full bath, currently used as a home office—ideal for guests, remote work, or a private retreat. The second floor boasts an impressive open-concept layout perfect for entertaining. The designer kitchen showcases granite countertops, stainless steel appliances, a ceramic tile backsplash, and an oversized 8-foot island that serves as the heart of the home. The adjoining dining and family rooms provide ample gathering space, while custom built-in cabinetry and a stylish bar add both elegance and functionality. On the third floor, you'll find a spacious primary suite along with a generously sized guest bedroom, each featuring its own en-suite bathroom for ultimate privacy and comfort. Additional highlights include: Two-car garage with EV charger, Two additional dedicated parking spaces, Pull-down attic for extra storage, Energy-efficient construction for lower utility costs, Low-maintenance exterior—perfect for those who prefer to spend less time on yard work and exterior upkeep! Conveniently located within walking distance of Publix, restaurants, and everyday conveniences, this home also offers access to outstanding community amenities, including a clubhouse with a fitness center, a resort-style swimming pool, a community garden, a dog park, and scenic walking trails. Experience the perfect combination of energy efficiency, modern style, and carefree living in this exceptional home.
    36 days
    |
    185
    |
    14
    |

    Zillow last checked:

    Listing updated:

    Listed by:

    Beth Lane (804)741-4108,

    Metropolitan Real Estate Inc 804-741-4108

    Source: CVRMLS,MLS#: 2618757MLS LogoOriginating MLS: Central Virginia Regional MLS

      Facts & features

      Interior

      Bedrooms & bathrooms
      • Bedrooms: 3
      • Bathrooms: 4
      • Full bathrooms: 3
      • 1/2 bathrooms: 1
      Primary bedroom
      • Description: Carpet, ceiling fan, bath/ closet
      • Level: Third
      • Dimensions: 19.1 x 12.9
      Bedroom 2
      • Description: Guest Bedroom, ensuite, fan/lightl
      • Level: Third
      • Dimensions: 13.10 x 13.4
      Bedroom 3
      • Description: Office/ study/ Rec Rm, recessed lights, closet
      • Level: First
      • Dimensions: 15.3 x 12.1
      Dining room
      • Description: Hardwoods, chandelier
      • Level: Second
      • Dimensions: 19.0 x 10.7
      Family room
      • Description: Hardwoods, BUILT IN BAR,recessed lights, speakers
      • Level: Second
      • Dimensions: 16.3 x 15.5
      Other
      • Description: Tub & Shower
      • Level: First
      Other
      • Description: Tub & Shower
      • Level: Third
      Half bath
      • Level: Second
      Kitchen
      • Description: Hardwoods, pendants, recessed, gas cooking
      • Level: Second
      • Dimensions: 14.2 x 13.5
      Heating
      • Forced Air, Natural Gas
      Cooling
      • Central Air, Electric
      Appliances
      • Included: Built-In Oven, Dishwasher, Gas Cooking, Disposal, Gas Water Heater, Microwave, Oven, Range Hood, Tankless Water Heater
      • Laundry: Washer Hookup, Dryer Hookup
      Features
      • Bookcases, Built-in Features, Bedroom on Main Level, Ceiling Fan(s), Dining Area, Double Vanity, Eat-in Kitchen, Granite Counters, High Ceilings, Bath in Primary Bedroom, Pantry, Recessed Lighting, Walk-In Closet(s)
      • Flooring: Ceramic Tile, Partially Carpeted, Vinyl, Wood
      • Has basement: No
      • Attic: Pull Down Stairs
      Interior area
      • Total interior livable area: 2,217 sqft
      • Finished area above ground: 1,770
      • Finished area below ground: 447

      Property

      Parking
      • Total spaces: 2
      • Parking features: Attached, Direct Access, Driveway, Garage, Off Street, Paved
      • Attached garage spaces: 2
      • Has uncovered spaces: Yes
      Features
      • Levels: Two
      • Stories: 2
      • Patio & porch: Rear Porch, Deck
      • Exterior features: Sprinkler/Irrigation, Paved Driveway
      • Pool features: Pool, Community
      • Fencing: None
      Lot
      • Size: 1,603 Square Feet
      Details
      • Parcel number: 713671746000000
      • Zoning description: C3

      Construction

      Type & style
      • Home type: Townhouse
      • Architectural style: Row House
      • Property subtype: Townhouse, Single Family Residence
      • Attached to another structure: Yes
      Materials
      • Brick Veneer, Frame, Vinyl Siding
      • Foundation: Slab
      Condition
      • Resale
      • New construction: No
      • Year built: 2022

      Utilities & green energy

      • Sewer: Public Sewer
      • Water: Public

      Community & HOA

      Community
      • Features: Common Grounds/Area, Clubhouse, Home Owners Association, Playground, Pool
      • Subdivision: Cosby Village Townhomes
      HOA
      • Has HOA: Yes
      • Amenities included: Management
      • Services included: Association Management, Clubhouse, Common Areas, Maintenance Structure, Pool(s), Snow Removal, Trash
      • HOA fee: $200 monthly
      Location
      • Region: Chesterfield

      Financial & listing details

      • Price per square foot: $171/sqft
      • Tax assessed value: $378,400
      • Annual tax amount: $3,367
      • Date on market: 7/19/2026
      • Ownership: Individuals
      • Ownership type: Sole Proprietor

        Estimated market value

        $377,700

        $359,000 - $397,000

        $2,681/mo

        Price history

        DateEventPrice
        8/2/2026Pending sale$379,000$171/sqft
        Source: CVRMLS #2618757 Report a problem
        7/17/2026Listed for sale$379,000+1.9%$171/sqft
        Source: CVRMLS #2618757 Report a problem
        9/15/2022Sold$371,978+8.5%$168/sqft
        Source: CVRMLS #2124622 Report a problem
        11/9/2021Pending sale$342,950$155/sqft
        Source: CVRMLS #2124622 Report a problem
        11/3/2021Price change$342,950+0.9%$155/sqft
        Source: CVRMLS #2124622 Report a problem
        8/9/2021Listed for sale$339,950$153/sqft
        Source: CVRMLS #2124622 Report a problem

        Public tax history

        YearProperty taxesTax assessment
        2025$3,220 +2%$361,800 +3.1%
        2024$3,158 +9.5%$350,900 +10.7%
        2023$2,884 +469.9%$316,900 +476.2%
        2022$506 +6.5%$55,000 +10%
        2021$475 $50,000
        Find assessor info on the county website

        Monthly payment

        Est. payment

        Payment breakdown

        Explore the cost of this home by adjusting the details. Changes won't be saved.
        All calculations are estimates and provided by Zillow, Inc. for informational purposes only. Actual amounts may vary.
        HOA fees may include property taxes on listings classified as Co-Ops. Contact the listing agent and/or owner for fee details.
        See how much you could borrow to make a competitive offer.

        Climate risks

        Neighborhood: 23832

        Getting around

        25 / 100
        Car-Dependent
        22 / 100
        Somewhat Bikeable

        Nearby schools

        GreatSchools rating
        Schools provided by the listing agent
        • Elementary: Woolridge
        • Middle: Tomahawk Creek
        • High: Cosby

        Source: CVRMLS. This data may not be complete. We recommend contacting the local school district to confirm school assignments for this home.

        A local agent can set up tours, give advice and negotiate with sellers.

        Browse local experts

        Similar homes