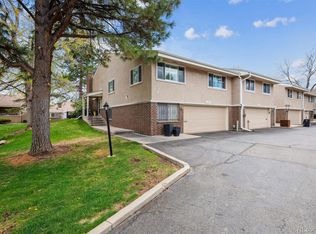
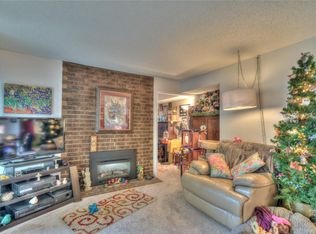
Welcome to this charming 2-bedroom, 2-bathroom condo offering a bright and open floorplan perfect for modern living. The spacious kitchen features an island with extra storage, and extra room for breakfast bar seating. The kitchen is seamlessly connected to the dining and living rooms, making it ideal for entertaining. Soaring vaulted ceilings create an airy feel, while the cozy fireplace in the living room adds warmth and comfort. Upstairs, you'll find two generously sized bedrooms, including a primary suite with its own private bathroom. There’s no shortage of storage throughout the home, and the convenience of an in-unit laundry room on the lower level adds to the appeal. The attached two-car garage offers even more space. Step outside to a private back patio that opens to a large grass area, perfect for relaxing or play. Conveniently located near public transit, with easy access to I-25, downtown, and Denver International Airport, this home provides both comfort and prime location. Open House (10/26) from 11am-1pm.
Sold for $405,000
$405,000
6929 E Girard Avenue, Denver, CO 80224
2beds
1,622sqft
Townhouse
Built in 1973
-- sqft lot
$386,700 Zestimate®
$250/sqft
$2,280 Estimated rent
Home value
$386,700
$360,000 - $418,000
$2,280/mo
Zestimate® history
Owner options
List your home for rent
$2,280/mo
Rent Zestimate®
Find your next renter with Zillow Rental Manager. Plus, with online applications, you can quickly screen prospective tenants – for free.
$2,280/mo
Rent Zestimate®
Refinance and save
$2,987/mo
Est. payment
Refinancing to a lower rate could help reduce your monthly payments and save thousands over the life of the loan.
$2,987/mo
Est. payment
Explore your selling options
Work with a Zillow partner agent
Leverage their expertise and Zillow's premium Showcase listings to get your home seen by more buyers.
Get startedList with your own agent
Get your home in front of millions of buyers by listing it on Zillow.
Learn how to do itSell it yourself
Take full control of how buyers see your home on Zillow by listing For Sale by Owner (FSBO).
List your homeWhat's special
Zillow last checked:
Listing updated:
Listed by:
Michelle Romano 303-328-7075 mromano@remax.net,
RE/MAX Professionals
Bought with:
Kenneth Posen, 100065835
Compass - Denver
Source: REcolorado as distributed by MLS GRID,MLS#: 5789596
Facts & features
Interior
Bedrooms & bathrooms
- Bedrooms: 2
- Bathrooms: 2
- Full bathrooms: 1
- 3/4 bathrooms: 1
Primary bedroom
- Description: Carpet, Overhead Flush Light, Large Window With Blinds, Two Bypass Closets
- Level: Upper
- Area: 204 Square Feet
- Dimensions: 12 x 17
Bedroom
- Description: Carpet, Overhead Flush Light, Large Window With Blinds, Walk-In Closet
- Level: Upper
- Area: 143 Square Feet
- Dimensions: 11 x 13
Primary bathroom
- Description: Tile Floor, Single Granite Vanity With Storage, Stainless Steel Vanity Light, Separate Shower And Water Closet, Tiled Sower With Bypass Glass Doors
- Level: Upper
Bathroom
- Description: Tile Floor, Large Granite Single Vanity With Storage, Stainless Steel Vanity Light, Tiled Shower Tub With Shower Light
- Level: Upper
Bonus room
- Description: Large Walk-In Hall Closet, Carpet, Built-In Storage
- Level: Upper
- Area: 42 Square Feet
- Dimensions: 7 x 6
Bonus room
- Description: Crawlspace Storage
- Level: Lower
- Area: 35 Square Feet
- Dimensions: 5 x 7
Dining room
- Description: Lvp Floor, Open To Kitchen And Living Room, Fireplace, Two Large Windows Recess Lighting
- Level: Main
- Area: 104 Square Feet
- Dimensions: 8 x 13
Kitchen
- Description: Lvp Floor, Quartz Island And Counters, Ample Storage Space, Open Ceiling To Living And Dining Room, 12' Vaulted Ceiling, Farmhouse Sink, Hanging Breakfast Bar Lights, Recess Lighting, Three Large Bypass Doors To Backyard
- Level: Main
- Area: 210 Square Feet
- Dimensions: 14 x 15
Laundry
- Description: Tile Floor, Hanging Cabinets, Storage Drawers And Laundry Counter, Two Flush Mount Overhead Lights, Walk-In Closet Right Outside Laundry Room
- Level: Lower
- Area: 104 Square Feet
- Dimensions: 8 x 13
Living room
- Description: Lvp Floor, Two Large Windows, Fireplace, Vaulted Ceiling, Recess Lighting
- Level: Main
- Area: 156 Square Feet
- Dimensions: 13 x 12
Heating
- Forced Air
Cooling
- Central Air
Appliances
- Included: Dryer, Oven, Refrigerator, Washer
- Laundry: In Unit
Features
- Built-in Features, Eat-in Kitchen, Granite Counters, High Ceilings, Kitchen Island, Open Floorplan, Primary Suite, Smoke Free, Vaulted Ceiling(s), Walk-In Closet(s)
- Flooring: Carpet, Wood
- Windows: Window Coverings
- Has basement: No
- Number of fireplaces: 1
- Fireplace features: Gas, Living Room
- Common walls with other units/homes: 2+ Common Walls
Interior area
- Total structure area: 1,622
- Total interior livable area: 1,622 sqft
- Finished area above ground: 1,622
Property
Parking
- Total spaces: 2
- Parking features: Concrete, Insulated Garage, Storage
- Attached garage spaces: 2
Features
- Levels: Tri-Level
- Patio & porch: Patio
- Exterior features: Lighting, Rain Gutters, Water Feature
- Fencing: Partial
Lot
- Features: Landscaped, Near Public Transit
Details
- Parcel number: 632421302
- Zoning: R-2
- Special conditions: Standard
Construction
Type & style
- Home type: Townhouse
- Property subtype: Townhouse
- Attached to another structure: Yes
Materials
- Brick, Stucco
- Foundation: Slab
Condition
- Year built: 1973
Utilities & green energy
- Sewer: Public Sewer
- Water: Public
- Utilities for property: Cable Available, Natural Gas Available, Phone Available
Community & HOA
Community
- Security: Carbon Monoxide Detector(s), Smoke Detector(s)
- Subdivision: Three Fountains
HOA
- Has HOA: Yes
- Amenities included: Clubhouse, Fitness Center, Parking, Pool
- Services included: Insurance, Maintenance Grounds, Recycling, Trash, Water
- HOA fee: $600 monthly
- HOA name: Three Fountains HOA
- HOA phone: 303-221-1117
Location
- Region: Denver
Financial & listing details
- Price per square foot: $250/sqft
- Tax assessed value: $453,200
- Annual tax amount: $2,067
- Date on market: 10/24/2024
- Listing terms: Cash,Conventional,FHA,Owner Will Carry,VA Loan
- Exclusions: Staging Items.
- Ownership: Individual
- Electric utility on property: Yes
- Road surface type: Paved
Price history
| Date | Event | Price |
|---|---|---|
| 2/10/2025 | Sold | $405,000+1.3%$250/sqft |
Source:  REcolorado as distributed by MLS GRID #5789596 Report a problem REcolorado as distributed by MLS GRID #5789596 Report a problem | ||
| 1/27/2025 | Pending sale | $400,000$247/sqft |
Source: REcolorado as distributed by MLS GRID #5789596 Report a problem | ||
| 1/10/2025 | Price change | $400,000-5.9%$247/sqft |
Source: REcolorado as distributed by MLS GRID #5789596 Report a problem | ||
| 12/5/2024 | Price change | $425,000-5.6%$262/sqft |
Source: REcolorado as distributed by MLS GRID #5789596 Report a problem | ||
| 10/24/2024 | Listed for sale | $450,000+150%$277/sqft |
Source: REcolorado as distributed by MLS GRID #5789596 Report a problem | ||
| 9/7/2004 | Sold | $180,000$111/sqft |
Source: Public Record Report a problem | ||
Public tax history
| Year | Property taxes | Tax assessment |
|---|---|---|
| 2024 | $2,067 +11.5% | $26,680 -10% |
| 2023 | $1,855 +3.6% | $29,650 +27.1% |
| 2022 | $1,790 +39.5% | $23,320 -2.8% |
| 2021 | $1,284 +2.9% | $23,990 -1.9% |
| 2020 | $1,248 +32.4% | $24,453 -0.7% |
| 2019 | $942 | $24,624 +27.1% |
| 2018 | $942 +0.3% | $19,380 |
| 2017 | $939 +43.7% | $19,380 +18.7% |
| 2016 | $654 -27.2% | $16,330 |
| 2015 | $898 0% | $16,330 +51.1% |
| 2014 | $898 -15.3% | $10,810 |
| 2013 | $1,061 +17.9% | $10,810 -14.3% |
| 2012 | $900 +1.2% | $12,620 |
| 2011 | $889 +2.2% | $12,620 -5.5% |
| 2010 | $870 -7.6% | $13,350 |
| 2009 | $941 -0.2% | $13,350 -5.3% |
| 2008 | $943 +1.8% | $14,090 |
| 2007 | $926 +1.1% | $14,090 +1.9% |
| 2006 | $916 +8.1% | $13,830 |
| 2005 | $847 | $13,830 +2.3% |
| 2003 | -- | $13,520 -6.4% |
| 2002 | -- | $14,440 +7.8% |
| 2001 | -- | $13,390 |
Find assessor info on the county website
Neighborhood: Hampden
Nearby homes
- $624,5003 bd2 ba1.8k sqft6917 E Girard Ave, Denver, CO 80224Sold
- $422,6003 bd2 ba1.8k sqft3398 S Oneida Way, Denver, CO 80224Off Market
- $346,0002 bd2 ba1.7k sqft6901 E Girard Ave APT A, Denver, CO 80224Off Market
- $333,0002 bd2 ba1.7k sqft6955 E Girard Ave APT A, Denver, CO 80224Off Market
- $347,9002 bd2 ba1.7k sqft6951 E Girard Ave APT A, Denver, CO 80224Off Market
- $348,0002 bd2 ba1.7k sqft6951 E Girard Ave APT B, Denver, CO 80224Off Market
- $378,6003 bd2 ba1.8k sqft3388 S Oneida Way, Denver, CO 80224Off Market
- $337,2002 bd2 ba1.6k sqft3390 S Oneida Way, Denver, CO 80224Off Market
Nearby schools
GreatSchools rating
- 6/10Holm Elementary SchoolGrades: PK-5Distance: 1.1 mi
- 3/10Hamilton Middle SchoolGrades: 6-8Distance: 0.9 mi
- 6/10Thomas Jefferson High SchoolGrades: 9-12Distance: 0.9 mi
Schools provided by the listing agent
- Elementary: Joe Shoemaker
- Middle: Hamilton
- High: Thomas Jefferson
- District: Denver 1
Source: REcolorado as distributed by MLS GRID. This data may not be complete. We recommend contacting the local school district to confirm school assignments for this home.
Get a cash offer in 3 minutes
Find out how much your home could sell for in as little as 3 minutes with a no-obligation cash offer.
Estimated market value
$386,700
Get a cash offer in 3 minutes
Find out how much your home could sell for in as little as 3 minutes with a no-obligation cash offer.
Estimated market value
$386,700
- Colorado
- Denver County
- Denver
- 80224
- Hampden
- 6929 E Girard Avenue
Nearby cities
Nearby neighborhoods
Nearby zip codes
Other Denver Topics
