Welcome to your 3 bedroom, 2 bathroom pool home with an additional outside pool bathroom making this a 3 bathroom home. Located on over half an acre in a quiet community with NO HOA and close to dining, shopping, and schools. The ROOF was replaced in 2021!! AC was replaced in 2017. This home is set back off the main road with a long driveway which provides even more privacy and your very own stream in the front yard. Upon entering you'll find a spacious tiled living room and dining room separated by a half wall. Two lovely chandeliers adorn both spaces. With views through your sliding glass doors out to your sparkling screened pool with a fountain. Just off the dining area you will find your spacious kitchen with plenty of counter top and cabinet space along with a breakfast bar, the perfect spot for your morning coffee. Just off of the kitchen, you'll find your indoor laundry room complete with hanging racks and your large family room with tiled flooring. The perfect spot for entertaining family and friends. You will find the primary bedroom featuring a remodeled bathroom with new vanity and toilet and new tiled stand up shower. The primary also offers a walk in closet for all your needs! The remaining two bedrooms are good sized and share the newly remodeled hall bathroom that offers a new vanity and toilet as well as a tub/shower combo with tile surround. Stepping outside your sliding glass doors, you'll discover true Florida living with a covered, screened in patio and beautiful blue swimming pool with fountain! There's even a spot for your grill and additional seating area and plenty of room for your pool lounge chairs. Just off the pool area, you'll find an attached storage area which offers another full bathroom. The main living areas of the home have also been freshly painted. This home has so much to offer! Schedule your private showing today!
Sold for $327,000
$327,000
6929 FARRIS DRIVE, LAKELAND, FL 33811
3beds
1,971sqft
Single Family Residence
Built in 1988
0.65 Acres Lot
$316,800 Zestimate®
$166/sqft
$2,793 Estimated rent
Home value
$316,800
$285,000 - $352,000
$2,793/mo
Zestimate® history
Owner options
List your home for rent
$2,793/mo
Rent Zestimate®
Find your next renter with Zillow Rental Manager. Plus, with online applications, you can quickly screen prospective tenants – for free.
$2,793/mo
Rent Zestimate®
Refinance and save
$2,194/mo
Est. payment
Refinancing to a lower rate could help reduce your monthly payments and save thousands over the life of the loan.
$2,194/mo
Est. payment
Explore your selling options
Work with a Zillow partner agent
Leverage their expertise and Zillow's premium Showcase listings to get your home seen by more buyers.
Get startedList with your own agent
Get your home in front of millions of buyers by listing it on Zillow.
Learn how to do itSell it yourself
Take full control of how buyers see your home on Zillow by listing For Sale by Owner (FSBO).
List your homeWhat's special
Zillow last checked:
Listing updated:
Listed by:
Casandra Vann 863-546-5446,
KELLER WILLIAMS REALTY SMART 863-577-1234
Bought with:
Monica Hawkinson, 3579966
LIVE FLORIDA REALTY
Source: Stellar MLS,MLS#: L4949979 Originating MLS: Lakeland
Originating MLS: Lakeland
Facts & features
Interior
Bedrooms & bathrooms
- Bedrooms: 3
- Bathrooms: 2
- Full bathrooms: 2
Rooms
- Room types: Family Room, Utility Room
Primary bedroom
- Features: Walk-In Closet(s)
- Level: First
- Area: 182 Square Feet
- Dimensions: 13x14
Bedroom 2
- Features: Built-in Closet
- Level: First
- Area: 120 Square Feet
- Dimensions: 12x10
Bedroom 3
- Features: Built-in Closet
- Level: First
- Area: 130 Square Feet
- Dimensions: 10x13
Primary bathroom
- Level: First
- Area: 45 Square Feet
- Dimensions: 9x5
Balcony porch lanai
- Level: First
- Area: 136 Square Feet
- Dimensions: 17x8
Dining room
- Level: First
- Area: 204 Square Feet
- Dimensions: 17x12
Family room
- Level: First
- Area: 374 Square Feet
- Dimensions: 17x22
Kitchen
- Level: First
- Area: 120 Square Feet
- Dimensions: 10x12
Living room
- Level: First
- Area: 510 Square Feet
- Dimensions: 17x30
Heating
- Central
Cooling
- Central Air
Appliances
- Included: Dishwasher, Microwave, Range, Refrigerator
- Laundry: Inside, Laundry Room
Features
- Ceiling Fan(s), Eating Space In Kitchen, Living Room/Dining Room Combo, Primary Bedroom Main Floor, Walk-In Closet(s)
- Flooring: Carpet, Tile, Vinyl
- Doors: Sliding Doors
- Has fireplace: Yes
- Fireplace features: Wood Burning
Interior area
- Total structure area: 2,195
- Total interior livable area: 1,971 sqft
Property
Features
- Levels: One
- Stories: 1
- Patio & porch: Porch, Rear Porch, Screened
- Exterior features: Lighting
- Has private pool: Yes
- Pool features: In Ground, Screen Enclosure
- Has view: Yes
- View description: Trees/Woods
Lot
- Size: 0.65 Acres
- Residential vegetation: Trees/Landscaped
Details
- Additional structures: Shed(s), Storage
- Parcel number: 232920141750001170
- Zoning: RE-1
- Special conditions: None
Construction
Type & style
- Home type: SingleFamily
- Property subtype: Single Family Residence
Materials
- Block, Stucco
- Foundation: Slab
- Roof: Shingle
Condition
- New construction: No
- Year built: 1988
Utilities & green energy
- Sewer: Septic Tank
- Water: Public
- Utilities for property: BB/HS Internet Available, Cable Available, Electricity Available, Phone Available
Community & HOA
Community
- Pet fee: $0 monthly
- Subdivision: SHEPHERD SOUTH
HOA
- Has HOA: No
Location
- Region: Lakeland
Financial & listing details
- Price per square foot: $166/sqft
- Tax assessed value: $307,750
- Annual tax amount: $4,741
- Date on market: 1/15/2025
- Cumulative days on market: 81 days
- Listing terms: Cash,Conventional,FHA,USDA Loan,VA Loan
- Ownership: Fee Simple
- Total actual rent: 0
- Electric utility on property: Yes
- Road surface type: Paved
Price history
| Date | Event | Price |
|---|---|---|
| 5/21/2025 | Sold | $327,000-3.8%$166/sqft |
Source:  Stellar MLS #L4949979 Report a problem Stellar MLS #L4949979 Report a problem | ||
| 4/7/2025 | Pending sale | $340,000$173/sqft |
Source: Stellar MLS #L4949979 Report a problem | ||
| 2/26/2025 | Price change | $340,000-2.9%$173/sqft |
Source: Stellar MLS #L4949979 Report a problem | ||
| 1/15/2025 | Listed for sale | $350,000-2.8%$178/sqft |
Source: Stellar MLS #L4949979 Report a problem | ||
| 10/29/2024 | Listing removed | $360,000-4%$183/sqft |
Source: Stellar MLS #L4944899 Report a problem | ||
| 9/5/2024 | Listed for sale | $375,000$190/sqft |
Source: Stellar MLS #L4944899 Report a problem | ||
| 7/8/2024 | Pending sale | $375,000$190/sqft |
Source: Stellar MLS #L4944899 Report a problem | ||
| 6/20/2024 | Price change | $375,000-1.3%$190/sqft |
Source: Stellar MLS #L4944899 Report a problem | ||
| 6/12/2024 | Listed for sale | $380,000$193/sqft |
Source: Stellar MLS #L4944899 Report a problem | ||
| 6/7/2024 | Pending sale | $380,000$193/sqft |
Source: Stellar MLS #L4944899 Report a problem | ||
| 5/23/2024 | Listed for sale | $380,000+322.7%$193/sqft |
Source: Stellar MLS #L4944899 Report a problem | ||
| 10/30/1996 | Sold | $89,900$46/sqft |
Source: Public Record Report a problem | ||
Public tax history
| Year | Property taxes | Tax assessment |
|---|---|---|
| 2025 | $3,979 -3.1% | $307,750 -3% |
| 2024 | $4,106 +2.8% | $317,271 +4.2% |
| 2023 | $3,993 +309% | $304,384 +169.1% |
| 2022 | $976 +0.2% | $113,113 +3% |
| 2021 | $974 +1.2% | $109,818 +1.4% |
| 2020 | $963 +0.7% | $108,302 +2.3% |
| 2019 | $956 -30.2% | $105,867 +1.9% |
| 2018 | $1,370 +2.8% | $103,893 +2.1% |
| 2017 | $1,332 +47.4% | $101,756 +2.1% |
| 2016 | $904 -1.8% | $99,663 +0.7% |
| 2015 | $921 -22.2% | $98,970 +0.8% |
| 2014 | $1,184 +29.5% | $98,185 +1.5% |
| 2013 | $914 +2.8% | $96,734 +1.1% |
| 2012 | $889 -38.6% | $95,638 -26.9% |
| 2011 | $1,449 +0.1% | $130,808 +1.5% |
| 2010 | $1,448 -1.2% | $128,875 +2.7% |
| 2009 | $1,466 +6.5% | $125,487 +0.1% |
| 2008 | $1,377 | $125,362 |
| 2007 | -- | -- |
| 2006 | $905 | -- |
| 2005 | -- | -- |
| 2004 | -- | -- |
| 2003 | $759 +1.3% | $70,555 +2.4% |
| 2002 | $749 +2.5% | $68,901 +1.6% |
| 2001 | $731 | $67,816 |
Find assessor info on the county website
Neighborhood: 33811
Nearby homes
- $368,6004 bd3 ba1.8k sqft6919 Farris Dr, Lakeland, FL 33811Off Market
- $335,1003 bd2 ba1.5k sqft6939 Farris Dr, Lakeland, FL 33811Off Market
- $392,3003 bd2 ba1.5k sqft6932 Newman Cir W, Lakeland, FL 33811Off Market
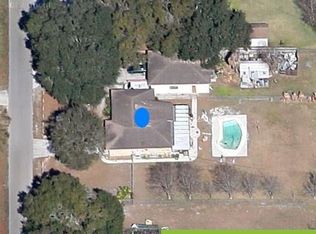
- $380,5003 bd2 ba2k sqft6928 Farris Dr, Lakeland, FL 33811Off Market
- $385,5003 bd2 ba1.5k sqft6942 Newman Cir W, Lakeland, FL 33811Off Market
- $322,9003 bd2 ba1.4k sqft6914 Newman Cir W, Lakeland, FL 33811Off Market
- $307,3003 bd2 ba1.2k sqft6918 Farris Dr, Lakeland, FL 33811Off Market
- $304,9003 bd2 ba1.3k sqft6938 Farris Dr, Lakeland, FL 33811Off Market
Nearby schools
GreatSchools rating
- 6/10R. Bruce Wagner Elementary SchoolGrades: PK-5Distance: 2.1 mi
- 4/10Mulberry Middle SchoolGrades: 6-8Distance: 4.9 mi
- 3/10Mulberry Senior High SchoolGrades: 9-12Distance: 4.8 mi
Schools provided by the listing agent
- Elementary: R. Bruce Wagner Elem
- Middle: Mulberry Middle
- High: Mulberry High
Source: Stellar MLS. This data may not be complete. We recommend contacting the local school district to confirm school assignments for this home.
Get a cash offer in 3 minutes
Find out how much your home could sell for in as little as 3 minutes with a no-obligation cash offer.
Estimated market value
$316,800
Get a cash offer in 3 minutes
Find out how much your home could sell for in as little as 3 minutes with a no-obligation cash offer.
Estimated market value
$316,800
- Florida
- Polk County
- Lakeland
- 33811
- 6929 FARRIS DRIVE
Nearby cities
Nearby neighborhoods
Nearby zip codes
Other Lakeland Topics
