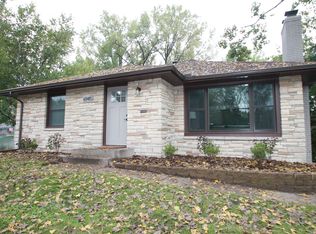
YOU WILL LOVE this beautiful, move-in ready ranch in the heart of Golden Valley. The owner’s suite features dual walk-in closets and a private bath. Natural hardwood flooring runs through the kitchen, living room, and dining area, complemented by new carpeting throughout the remainder of the main level. The first-floor den can easily be reconverted into a second main-floor bedroom. 2 additional bedrooms are located in the finished lower level with recently added egress window earlier this month.
Major updates include HVAC replaced in fall 2025, roof, east side windows, and James Hardie siding in 2024, and a new water heater. Additional highlights include central vacuum, in-ground sprinkler system, and a three-car heated garage complete with refrigerator and freezer.
Enjoy mature trees and an easy walk to Lions Park and nearby trails. Conveniently located near The Shops at West End, downtown Minneapolis, and quick access to Highways 100 and 394.
Inflow & Infiltration (I/I) compliance inspection completed 01/28/26. Some photos are digitally staged.
Assumable VA loan approved by servicer for primary, second home, or investor buyers. Investor purchases allowed; however, title must be held in an individual name or Trust (no LLCs)
Closed
Zestimate®
$500,000
6929 Glenwood Ave, Golden Valley, MN 55427
3beds
2,016sqft
Single Family
Built in 1967
0.4 Acres Lot
$500,000 Zestimate®
$248/sqft
$2,981 Estimated rent
Home value
$500,000
$465,000 - $535,000
$2,981/mo
Zestimate® history
Owner options
List your home for rent
$2,981/mo
Rent Zestimate®
Find your next renter with Zillow Rental Manager. Plus, with online applications, you can quickly screen prospective tenants – for free.
$2,981/mo
Rent Zestimate®
Refinance and save
$3,214/mo
Est. payment
Refinancing to a lower rate could help reduce your monthly payments and save thousands over the life of the loan.
$3,214/mo
Est. payment
Explore your selling options
Work with a Zillow partner agent
Leverage their expertise and Zillow's premium Showcase listings to get your home seen by more buyers.
Get startedList with your own agent
Get your home in front of millions of buyers by listing it on Zillow.
Learn how to do itSell it yourself
Take full control of how buyers see your home on Zillow by listing For Sale by Owner (FSBO).
List your homeWhat's special
In-ground sprinkler systemCentral vacuumMature trees
Zillow last checked:
Listing updated:
Listed by:
Bob Dylong 612-219-6154,
LPT Realty, LLC
Bought with:
Zach Skattum
RE/MAX Advantage Plus
Source: NorthstarMLS as distributed by MLS GRID,MLS#: 7021752
Facts & features
Interior
Bedrooms & bathrooms
- Bedrooms: 3
- Bathrooms: 3
- Full bathrooms: 1
- 3/4 bathrooms: 2
Bedroom
- Level: Main
- Area: 154 Square Feet
- Dimensions: 14x11
Bedroom 2
- Level: Lower
- Area: 156 Square Feet
- Dimensions: 13x12
Bedroom 3
- Level: Lower
- Area: 143 Square Feet
- Dimensions: 13x11
Den
- Level: Main
- Area: 110 Square Feet
- Dimensions: 11x10
Dining room
- Level: Main
- Area: 156 Square Feet
- Dimensions: 13x12
Family room
- Level: Lower
- Area: 312 Square Feet
- Dimensions: 24x13
Kitchen
- Level: Main
- Area: 154 Square Feet
- Dimensions: 14x11
Laundry
- Level: Lower
- Area: 224 Square Feet
- Dimensions: 14x16
Living room
- Level: Main
- Area: 400 Square Feet
- Dimensions: 25x16
Heating
- Forced Air
Cooling
- Central Air
Appliances
- Included: Dishwasher, Disposal, Exhaust Fan, Microwave, Range, Refrigerator
- Laundry: Electric Dryer Hookup, Gas Dryer Hookup, Washer Hookup
Features
- Basement: Block,Daylight,Drain Tiled,Egress Window(s),Finished,Full,Sump Pump
- Number of fireplaces: 1
- Fireplace features: Wood Burning Stove
Interior area
- Total structure area: 2,016
- Total interior livable area: 2,016 sqft
- Finished area above ground: 1,316
- Finished area below ground: 700
Property
Parking
- Total spaces: 3
- Parking features: Attached
- Attached garage spaces: 3
Accessibility
- Accessibility features: None
Features
- Levels: One
- Stories: 1
- Patio & porch: Deck
- Pool features: None
- Fencing: Chain Link,Partial,Privacy,Wood
Lot
- Size: 0.4 Acres
- Dimensions: N123 x 140 x 100
- Features: Near Public Transit, Irregular Lot, Tree Coverage - Medium
Details
- Foundation area: 1316
- Parcel number: 3211821430010
- Zoning description: Residential-Single Family
Construction
Type & style
- Home type: SingleFamily
- Property subtype: Single Family
Materials
- Block, Frame
- Roof: Age 8 Years or Less,Asphalt,Pitched
Condition
- New construction: No
- Year built: 1967
Utilities & green energy
- Electric: 200+ Amp Service, Power Company: Xcel Energy
- Gas: Natural Gas
- Sewer: City Sewer/Connected
- Water: City Water/Connected
- Utilities for property: Underground Utilities
Community & HOA
HOA
- Has HOA: No
Location
- Region: Golden Valley
Financial & listing details
- Price per square foot: $248/sqft
- Tax assessed value: $456,400
- Annual tax amount: $6,556
- Date on market: 5/17/2026
- Cumulative days on market: 70 days
- Road surface type: Paved
Price history
| Date | Event | Price |
|---|---|---|
| 7/8/2026 | Sold | $500,000-4.8%$248/sqft |
Source:  NorthstarMLS as distributed by MLS GRID #7021752 Report a problem NorthstarMLS as distributed by MLS GRID #7021752 Report a problem | ||
| 5/20/2026 | Pending sale | $524,990$260/sqft |
Source: NorthstarMLS as distributed by MLS GRID #7021752 Report a problem | ||
| 5/17/2026 | Listed for sale | $524,990$260/sqft |
Source: NorthstarMLS as distributed by MLS GRID #7021752 Report a problem | ||
| 5/4/2026 | Listing removed | $524,990$260/sqft |
Source: NorthstarMLS as distributed by MLS GRID #7021752 Report a problem | ||
| 4/9/2026 | Price change | $524,990-2.8%$260/sqft |
Source: NorthstarMLS as distributed by MLS GRID #7021752 Report a problem | ||
| 3/12/2026 | Price change | $539,990-1.8%$268/sqft |
Source: NorthstarMLS as distributed by MLS GRID #7021752 Report a problem | ||
| 2/26/2026 | Listed for sale | $549,990+69.2%$273/sqft |
Source: NorthstarMLS as distributed by MLS GRID #7021752 Report a problem | ||
| 6/29/2005 | Sold | $325,000$161/sqft |
Source: Public Record Report a problem | ||
Public tax history
| Year | Property taxes | Tax assessment |
|---|---|---|
| 2025 | $6,373 +9% | $456,400 +0.4% |
| 2024 | $5,849 +1.2% | $454,400 +7% |
| 2023 | $5,778 +12.4% | $424,700 +0.2% |
| 2022 | $5,141 +1.8% | $424,000 +16.5% |
| 2021 | $5,048 +0.2% | $364,000 |
| 2020 | $5,036 -0.2% | $364,000 +4.6% |
| 2019 | $5,048 +0.2% | $348,000 +5.5% |
| 2018 | $5,036 +14.4% | $330,000 +15.8% |
| 2017 | $4,401 +4% | $285,000 |
| 2016 | $4,232 -2.2% | $285,000 -5.3% |
| 2015 | $4,327 -7.3% | $301,000 +13.6% |
| 2014 | $4,668 +17.7% | $265,000 +4.3% |
| 2013 | $3,966 -2.1% | $254,000 -4.5% |
| 2012 | $4,051 +3.7% | $266,000 -1.1% |
| 2011 | $3,904 +1.8% | $269,000 -6.9% |
| 2010 | $3,837 -4.5% | $289,000 -9.7% |
| 2009 | $4,017 +27.2% | $320,000 +26% |
| 2006 | $3,158 +10.5% | $254,000 +11.1% |
| 2005 | $2,858 +9.5% | $228,600 +15% |
| 2004 | $2,611 +10.2% | $198,800 +12% |
| 2002 | $2,369 -24.7% | $177,500 |
| 2001 | $3,144 | -- |
Find assessor info on the county website
Neighborhood: 55427
Nearby homes
- $412,2002 bd1 ba1.1k sqft6941 Glenwood Ave, Golden Valley, MN 55427Off Market
- $573,0003 bd3 ba2.3k sqft6945 Glenwood Ave, Golden Valley, MN 55427Off Market
- $390,5003 bd1 ba1.1k sqft6925 Glenwood Ave, Golden Valley, MN 55427Off Market
- $9,000-- bd-- ba-- sqft6930 Glenwood Ave, Golden Valley, MN 55427Off Market
- $705,9004 bd2 ba1.5k sqft6935 Glenwood Ave, Golden Valley, MN 55427Off Market
- $94,000-- bd-- ba-- sqft6900 Harold Ave, Golden valley, MN 55427Off Market
- $950,0004 bd4 ba4k sqft330 Louisiana Ave N, Golden Valley, MN 55427Sold
- $9,000-- bd-- ba-- sqft6920 Glenwood Ave, Golden Valley, MN 55427Off Market
Nearby schools
GreatSchools rating
- 7/10Meadowbrook Elementary SchoolGrades: PK-5Distance: 1 mi
- 5/10Hopkins North Junior High SchoolGrades: 6-8Distance: 2.9 mi
- 8/10Hopkins Senior High SchoolGrades: 9-12Distance: 2.7 mi
Get a cash offer in 3 minutes
Find out how much your home could sell for in as little as 3 minutes with a no-obligation cash offer.
Estimated market value
$500,000
Get a cash offer in 3 minutes
Find out how much your home could sell for in as little as 3 minutes with a no-obligation cash offer.
Estimated market value
$500,000
- Minnesota
- Hennepin County
- Golden Valley
- 55427
- 6929 Glenwood Ave
Nearby cities
Nearby zip codes
Other Golden Valley Topics
