Welcome to this beautifully maintained 4-bedroom, 2.5-bath home that perfectly blends comfort, functionality, and charm. Nestled on a wooded lot, this home boasts a wraparound porch ideal for relaxing evenings, .43acres perfect for play or gardening, and a deck with trellis and water feature that creates a peaceful outdoor retreat. The home offers an expansive great room with a wood stove or convert to a wood-burning fireplace for cozy gatherings. The eat-in kitchen allows for casual dining, while the formal dining room is well-suited for hosting larger events. Additionally, the flexible floor plan provides ample opportunity to convert space to a home office. The primary bedroom has a private bathroom, and the fourth bedroom offers extra space that can be used as a spacious playroom or home gym.
The home features two full bathrooms and a convenient half bath for guests. A separate laundry room adds to the functionality of the layout, while two staircases provide easy access to the upper level. The oversized two-car garage includes a dedicated workshop area, perfect for tools, hobbies or storage. For additional space, a large 12’x16’ detached shed provides versatile storage options.
This home features plenty of modern updates including new carpet, remodeled bathrooms, energy-efficient windows, vinyl siding, and a 2015 roof. Fireplace, chimney, flu, woodstove, and shed convey "as is".
Sold for $375,000
Zillow last checked:
Listing updated:
Bought with:
Ruby Debnam, 0225177713
Lee Conner Realty & Assoc. LLC
Source: CVRMLS,MLS#: 2527923 Originating MLS: Central Virginia Regional MLS
Originating MLS: Central Virginia Regional MLSPrice history
| Date | Event | Price |
|---|---|---|
| 1/13/2026 | Sold | $375,000+0.5%$176/sqft |
Source:  CVRMLS #2527923 Report a problem CVRMLS #2527923 Report a problem | ||
| 10/27/2025 | Pending sale | $372,950$175/sqft |
Source: CVRMLS #2527923 Report a problem | ||
| 10/9/2025 | Listed for sale | $372,950+101.6%$175/sqft |
Source: CVRMLS #2527923 Report a problem | ||
| 1/7/2013 | Sold | $185,000-15.9%$87/sqft |
Source: Agent Provided Report a problem | ||
| 5/10/2011 | Listing removed | $219,950$103/sqft |
Source: Keller Williams Realty, Richmond West #1034420 Report a problem | ||
| 1/21/2011 | Price change | $219,950-2.2%$103/sqft |
Source: Keller Williams Realty, Richmond West #1034420 Report a problem | ||
| 11/12/2010 | Listed for sale | $224,950+21.6%$106/sqft |
Source: Keller Williams Realty, Richmond West #1034420 Report a problem | ||
| 1/9/2007 | Sold | $185,000$87/sqft |
Source: Agent Provided Report a problem | ||
Nearby homes
- $328,1003 bd2 ba1.8k sqft6937 Hearthside Dr, Prince George, VA 23875Off Market
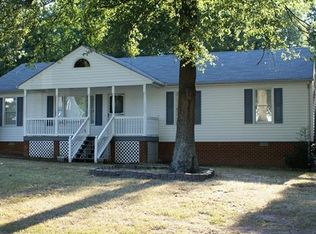
- $311,0003 bd3 ba1.6k sqft7109 Birchwood Cir, Prince George, VA 23875Sold
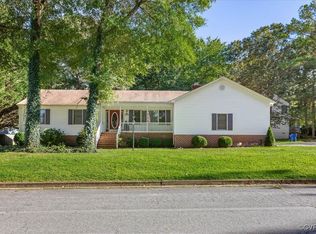
- $321,7003 bd2 ba1.6k sqft6913 Hearthside Dr, Prince George, VA 23875Off Market
- $325,0004 bd2 ba1.8k sqft7133 Birchwood Cir, Prince George, VA 23875Off Market
Get a cash offer in 3 minutes
Find out how much your home could sell for in as little as 3 minutes with a no-obligation cash offer.
Estimated market value
$380,200
