Exquisitely remodeled down to the studs, this exceptional 4-bedroom, 2.5-bath residence at 6929 Ireland Drive offers a rare opportunity to own a like-new home with elevated design and captivating sunsets over Lake Brownwood. Perfectly positioned on a spacious 0.34-acre lot, the property showcases a seamless blend of modern sophistication and relaxed lake-area living.
No detail was overlooked in this comprehensive renovation. The interior features an open floor plan with luxury vinyl plank flooring throughout, white shaker cabinets, designer countertops, and a striking tiled backsplash. The chef-inspired kitchen is outfitted with premium stainless steel appliances, including a vent-a-hood, delivering both style and functionality.
The living area is thoughtfully designed for comfort and impact, featuring a sleek electric fireplace and custom-built illuminated shelving that creates a refined focal point. Contemporary LED lighting and upscale fixtures enhance the home’s clean, modern aesthetic, while the spa-inspired bathrooms showcase floating vanities and elegant finishes.
Additional amenities include a spacious two-car garage, two outbuildings—one equipped with electricity, ideal for a workshop or studio—and a newly constructed privacy fence that enhances the outdoor living space.
Offering the feel of new construction with the charm of an established setting, this remarkable property combines luxury, functionality, and an unbeatable location just across from the lake.
Sold
Price Unknown
6929 Ireland Dr, Brownwood, TX 76801
4beds
1,910sqft
Single Family Residence
Built in 1975
0.34 Acres Lot
$264,000 Zestimate®
$--/sqft
$2,153 Estimated rent
Home value
$264,000
Estimated sales range
Not available
$2,153/mo
Zestimate® history
Owner options
List your home for rent
$2,153/mo
Rent Zestimate®
Find your next renter with Zillow Rental Manager. Plus, with online applications, you can quickly screen prospective tenants – for free.
$2,153/mo
Rent Zestimate®
Refinance and save
Refinancing to a lower rate could help reduce your monthly payments and save thousands over the life of the loan.
Explore your selling options
Work with a Zillow partner agent
Leverage their expertise and Zillow's premium Showcase listings to get your home seen by more buyers.
Get startedList with your own agent
Get your home in front of millions of buyers by listing it on Zillow.
Learn how to do itSell it yourself
Take full control of how buyers see your home on Zillow by listing For Sale by Owner (FSBO).
List your homeWhat's special
Sleek electric fireplaceElegant finishesContemporary led lightingOpen floor planCustom-built illuminated shelvingWhite shaker cabinetsPremium stainless steel appliances
Zillow last checked:
Listing updated:
Listed by:
Justin Riggan 0782376 325-203-5278,
KWSynergy 325-510-0444,
Sheri Wells 0478080 325-642-5994,
KWSynergy
Bought with:
Ryan Welch, 711058
UCRE - Tx Home and Ranches RE
Source: NTREIS,MLS#: 21232787
Facts & features
Interior
Bedrooms & bathrooms
- Bedrooms: 4
- Bathrooms: 3
- Full bathrooms: 2
- 1/2 bathrooms: 1
Primary bedroom
- Features: En Suite Bathroom, Walk-In Closet(s)
- Level: First
- Dimensions: 19 x 15
Bedroom
- Level: First
- Dimensions: 13 x 13
Bedroom
- Level: First
- Dimensions: 13 x 11
Bedroom
- Level: First
- Dimensions: 25 x 10
Primary bathroom
- Features: Built-in Features, En Suite Bathroom
- Level: First
- Dimensions: 19 x 8
Dining room
- Level: First
- Dimensions: 15 x 9
Other
- Features: Built-in Features, Linen Closet
- Level: First
- Dimensions: 12 x 7
Half bath
- Level: First
- Dimensions: 7 x 5
Kitchen
- Features: Breakfast Bar, Built-in Features, Eat-in Kitchen, Pantry
- Level: First
- Dimensions: 15 x 12
Living room
- Features: Built-in Features, Ceiling Fan(s), Fireplace
- Level: First
- Dimensions: 19 x 18
Heating
- Central, Electric
Cooling
- Central Air, Ceiling Fan(s), Electric, Wall Unit(s)
Appliances
- Included: Dishwasher, Electric Range, Vented Exhaust Fan
- Laundry: Common Area, Washer Hookup, Dryer Hookup, ElectricDryer Hookup
Features
- Built-in Features, Decorative/Designer Lighting Fixtures, Eat-in Kitchen, High Speed Internet, Open Floorplan, Pantry, Walk-In Closet(s), Wired for Sound
- Flooring: Luxury Vinyl Plank
- Has basement: No
- Number of fireplaces: 1
- Fireplace features: Electric, Living Room
Interior area
- Total interior livable area: 1,910 sqft
Property
Parking
- Total spaces: 2
- Parking features: Additional Parking, Driveway, Garage, Garage Door Opener, On Site, Off Street, Oversized, Garage Faces Side, Unpaved, Workshop in Garage, Boat, RV Access/Parking
- Attached garage spaces: 2
Features
- Levels: One
- Stories: 1
- Patio & porch: Covered, Front Porch
- Exterior features: Private Yard, Storage
- Pool features: None
- Fencing: Back Yard,Fenced,Privacy
- Has view: Yes
- View description: Water
- Has water view: Yes
Lot
- Size: 0.34 Acres
- Dimensions: 100 x 100, 50 x 100
- Features: Hardwood Trees, Interior Lot, Landscaped, Level, Subdivision, Few Trees
Details
- Additional structures: Shed(s), Storage
- Parcel number: 43819
Construction
Type & style
- Home type: SingleFamily
- Architectural style: Traditional,Detached
- Property subtype: Single Family Residence
- Attached to another structure: Yes
Materials
- Brick
- Foundation: Combination, Pillar/Post/Pier, Slab
- Roof: Composition
Condition
- Year built: 1975
Utilities & green energy
- Sewer: Septic Tank
- Water: Community/Coop
- Utilities for property: Electricity Connected, Septic Available, Water Available
Community & HOA
Community
- Features: Lake
- Subdivision: Shamrock Shores Sec A
HOA
- Has HOA: No
Location
- Region: Brownwood
Financial & listing details
- Tax assessed value: $18,220
- Annual tax amount: $230
- Date on market: 4/9/2026
- Cumulative days on market: 12 days
- Listing terms: Assumable,Cash,Conventional,1031 Exchange,FHA,USDA Loan,VA Loan
- Road surface type: Asphalt
Price history
| Date | Event | Price |
|---|---|---|
| 5/7/2026 | Sold | -- |
Source: NTREIS #21232787 Report a problem | ||
| 5/4/2026 | Pending sale | $275,000$144/sqft |
Source: NTREIS #21232787 Report a problem | ||
| 4/20/2026 | Contingent | $275,000$144/sqft |
Source: NTREIS #21232787 Report a problem | ||
| 4/9/2026 | Listed for sale | $275,000$144/sqft |
Source: NTREIS #21232787 Report a problem | ||
Public tax history
| Year | Property taxes | Tax assessment |
|---|---|---|
| 2025 | $230 -86.5% | $18,220 -86.7% |
| 2024 | $1,700 | $137,170 +18.4% |
| 2023 | -- | $115,840 +0.5% |
| 2022 | $1,663 | $115,210 -4.9% |
| 2021 | -- | $121,130 +27.9% |
| 2020 | -- | $94,730 +12.9% |
| 2018 | -- | $83,920 +13.7% |
| 2017 | -- | $73,810 +4.6% |
| 2016 | -- | $70,540 +1.1% |
| 2015 | -- | $69,740 |
| 2014 | -- | $69,740 +12.4% |
| 2012 | -- | $62,020 -10.9% |
| 2011 | -- | $69,570 |
| 2010 | -- | $69,570 |
| 2009 | -- | $69,570 |
| 2008 | -- | $69,570 +16.3% |
| 2007 | -- | $59,820 |
Find assessor info on the county website
Neighborhood: Lake Brownwood
Nearby homes
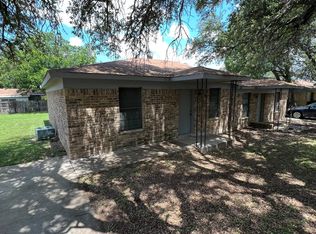
- $--2 bd1 ba825 sqft6926 Dublin Dr #B, Brownwood, TX 76801Off Market
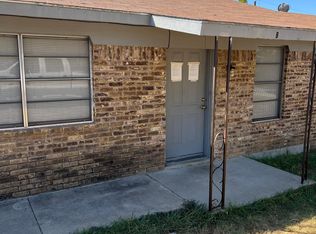
- $--2 bd1 ba825 sqft6928 Dublin Dr APT B, Brownwood, TX 76801Off Market
- $105,500-- bd1 ba1.3k sqft6935 Ireland Dr, Brownwood, TX 76801Off Market
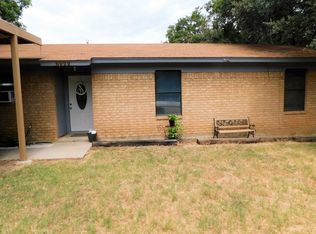
- $132,9003 bd1 ba1.1k sqft6922 Dublin Dr, Brownwood, TX 76801Off Market
- $276,3002 bd1 ba-- sqft6932 Dublin Dr, Brownwood, TX 76801Off Market
- $159,8004 bd2 ba1.6k sqft6932 Dublin Dr #A-B, Brownwood, TX 76801Off Market
- $--2 bd1 ba850 sqft6932 Dublin Dr APT A, Brownwood, TX 76801Off Market
- $292,700-- bd2 ba2.1k sqft6920 Ireland Dr, Brownwood, TX 76801Off Market
Nearby schools
GreatSchools rating
- 5/10J B Stephens Elementary SchoolGrades: PK-5Distance: 7.1 mi
- 7/10Bangs Middle SchoolGrades: 6-8Distance: 7.9 mi
- 5/10Bangs High SchoolGrades: 9-12Distance: 7.9 mi
Schools provided by the listing agent
- Elementary: J B Stephens
- Middle: Bangs
- High: Bangs
- District: Bangs ISD
Source: NTREIS. This data may not be complete. We recommend contacting the local school district to confirm school assignments for this home.
- Texas
- Brown County
- Brownwood
- 76801
- Lake Brownwood
- 6929 Ireland Dr
Nearby cities
Nearby neighborhoods
Nearby zip codes
Other Brownwood Topics
