Skip main navigation
Sold
  • $444,000

    6929 N Leonard St, Portland, OR 97203

    3beds
    1,398sqft
    Residential, Single Family Residence
    Built in 1927
    3,484.8 Square Feet Lot
    $466,900 Zestimate®
    $318/sqft
    $2,390 Estimated rent

    Home value

    $466,900

    $444,000 - $490,000

    $2,390/mo

    Zestimate® history
    Loading
    Loading...

    Owner options

    List your home for rent

    $2,390/mo

    Rent Zestimate®

    Find your next renter with Zillow Rental Manager. Plus, with online applications, you can quickly screen prospective tenants – for free.

    Learn more

    $2,390/mo

    Rent Zestimate®

    Refinance and save

    $2,708/mo

    Est. payment

    Refinancing to a lower rate could help reduce your monthly payments and save thousands over the life of the loan.

    See today's rates

    $2,708/mo

    Est. payment

    Explore your selling options

    Work with a Zillow partner agent

    Leverage their expertise and Zillow's premium Showcase listings to get your home seen by more buyers.

    Get started

    List with your own agent

    Get your home in front of millions of buyers by listing it on Zillow.

    Learn how to do it

    Sell it yourself

    Take full control of how buyers see your home on Zillow by listing For Sale by Owner (FSBO).

    List your home

    What's special

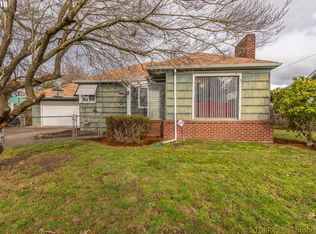
    Welcome to this charming bungalow in the desirable St. Johns neighborhood. The front porch welcomes you into the living room that serves as the center gathering space of the home. There are two main level bedrooms, all with fir floors. The full bath offers a tub/shower combination, tile surround, LVP flooring, wainscoting and a convenient laundry schute that goes straight down to the basement. The kitchen has been recently updated and includes new counter tops, new stainless steel appliances, new sink, an eating nook, and gorgeous pine ceiling accents. Open the sliding barn door to step downstairs to the very spacious third bedroom with a walk-in closet and family room area, a separated laundry, and plenty of room to add a second bath if a buyer wanted to create a suite. The basement is wired for speakers. Relax and entertain in your backyard with a trellised garden bed, shaded privacy, and a 7 ft fence/gate that opens to access the gated parking pad. With a shared driveway, the one car garage and parking pad provides for two secure parking spaces. Bring your ideas for the newer shed, in creating an outdoor office, art studio, or other useful space. Just add electricity and it could be so many things. Home Improvement in 2023 include full roof on house and garage, exterior and interior paint, kitchen floors, stove, fridge, sink, countertops, bathroom floors, vanity, and toilet. Newer upgrades include all glass panels in main floor windows, 50 amp service to garage, and all plumbing to PEX. Uber convenient to groceries, cafes, coffee, schools, and mass transportation, this home will make someone very happy. [Home Energy Score = 5. HES Report at https://rpt.greenbuildingregistry.com/hes/OR10232620]

    Zillow last checked:

    Listing updated:

    Listed by:

    Jeff Capen 503-888-5191,

    Windermere Realty Trust,

    Kira Dennison 503-522-7819,

    Windermere Realty Trust

    Bought with:

    Devin Arthurs, 201208016

    Works Real Estate

    Source: RMLS (OR),MLS#: 24025755MLS Logo

    Facts & features

    Interior

    Bedrooms & bathrooms
    • Bedrooms: 3
    • Bathrooms: 1
    • Full bathrooms: 1
    • Main level bathrooms: 1
    Primary bedroom
    • Features: Barn Door, Engineered Hardwood, Walkin Closet
    • Level: Lower
    Bedroom 2
    • Features: Closet, Wood Floors
    • Level: Main
    Bedroom 3
    • Features: Closet, Wood Floors
    • Level: Main
    Dining room
    • Features: Builtin Features
    • Level: Main
    Kitchen
    • Features: Dishwasher, Disposal, Engineered Hardwood, Free Standing Range, Free Standing Refrigerator
    • Level: Main
    Living room
    • Features: Wood Floors
    • Level: Main
    Heating
    • Forced Air
    Appliances
    • Included: Dishwasher, Disposal, Free-Standing Range, Free-Standing Refrigerator, Stainless Steel Appliance(s), Gas Water Heater
    • Laundry: Laundry Room
    Features
    • Wainscoting, Sink, Closet, Built-in Features, Walk-In Closet(s)
    • Flooring: Concrete, Engineered Hardwood, Wood
    • Windows: Vinyl Frames
    • Basement: Full,Partially Finished
    Interior area
    • Total structure area: 1,398
    • Total interior livable area: 1,398 sqft

    Property

    Parking
    • Total spaces: 1
    • Parking features: Off Street, Parking Pad, Detached
    • Garage spaces: 1
    • Has uncovered spaces: Yes
    Features
    • Stories: 2
    • Patio & porch: Patio, Porch
    • Exterior features: Garden, Raised Beds, Yard
    • Fencing: Fenced
    Lot
    • Size: 3,484 sqft
    • Features: Level, SqFt 3000 to 4999
    Details
    • Parcel number: R263689
    • Zoning: R5

    Construction

    Type & style
    • Home type: SingleFamily
    • Architectural style: Bungalow
    • Property subtype: Residential, Single Family Residence
    Materials
    • Vinyl Siding
    • Roof: Composition
    Condition
    • Updated/Remodeled
    • New construction: No
    • Year built: 1927

    Utilities & green energy

    • Gas: Gas
    • Sewer: Public Sewer
    • Water: Public

    Community & neighborhood

    Location
    • Region: Portland
    • Subdivision: St Johns

    Other

    Other facts
    • Listing terms: Cash,Conventional,FHA
    • Road surface type: Paved

    Price history

    DateEventPrice
    10/7/2024Sold$444,000+11%$318/sqft
    Source: RMLS (OR) #24025755 Report a problem
    9/10/2024Pending sale$399,900$286/sqft
    Source: RMLS (OR) #24025755 Report a problem
    9/6/2024Listed for sale$399,900+81.9%$286/sqft
    Source: RMLS (OR) #24025755 Report a problem
    10/30/2014Sold$219,900-2.2%$157/sqft
    Source: RMLS (OR) #14264976 Report a problem
    10/7/2014Pending sale$224,900$161/sqft
    Source: RE/MAX EQUITY GROUP- LAKE OSWEGO #14264976 Report a problem
    10/4/2014Price change$224,9000%$161/sqft
    Source: RE/MAX EQUITY GROUP- LAKE OSWEGO #14264976 Report a problem
    9/13/2014Listed for sale$225,000+2.3%$161/sqft
    Source: RE/MAX EQUITY GROUP- LAKE OSWEGO #14264976 Report a problem
    11/12/2013Listing removed$1,395$1/sqft
    Source: Gateway Property Management Report a problem
    11/1/2013Price change$1,395-6.7%$1/sqft
    Source: Gateway Property Management Report a problem
    10/19/2013Listed for rent$1,495+15.4%$1/sqft
    Source: Gateway Property Management Report a problem
    9/24/2012Listing removed$1,295$1/sqft
    Source: Gateway Property Management Report a problem
    9/14/2012Listed for rent$1,295$1/sqft
    Source: Gateway Property Management Report a problem
    2/24/2012Listing removed$1,295$1/sqft
    Source: Gateway Property Management Report a problem
    2/11/2012Price change$1,295-7.2%$1/sqft
    Source: Gateway Property Management Report a problem
    1/29/2012Listed for rent$1,395$1/sqft
    Source: Gateway Property Management Report a problem
    10/13/2006Sold$220,000+63.8%$157/sqft
    Source: Public Record Report a problem
    2/18/2004Sold$134,320+41.4%$96/sqft
    Source: Public Record Report a problem
    9/29/2000Sold$95,000$68/sqft
    Source: Public Record Report a problem

    Public tax history

    YearProperty taxesTax assessment
    2025$4,310 +11%$159,970 +10.2%
    2024$3,883 +4%$145,130 +3%
    2023$3,734 +2.2%$140,910 +3%
    2022$3,653 +1.7%$136,810 +3%
    2021$3,591 +9%$132,830 +3%
    2020$3,295 +3.8%$128,970 +3%
    2019$3,174 $125,220 +3%
    2018$3,174 +3%$121,580 +3%
    2017$3,081 +14%$118,040 +3%
    2016$2,702 $114,610 +3%
    2015$2,702 +2.7%$111,280 +3%
    2014$2,631 +3.9%$108,040 +3%
    2013$2,532 +10.5%$104,900 +3%
    2012$2,290 +3.9%$101,850 +3%
    2011$2,204 +5.4%$98,890 +3%
    2010$2,091 +2.7%$96,010 +3%
    2009$2,037 +6%$93,220 +3%
    2008$1,922 +0.3%$90,510 +3%
    2007$1,916 +37.7%$87,880 +27.4%
    2006$1,391 +4.7%$68,990 +3%
    2005$1,329 -8.2%$66,990 +3%
    2004$1,448 +2.3%$65,040 +3%
    2003$1,416 +8.9%$63,150 +3%
    2002$1,300 +7.4%$61,320 +6.1%
    2000$1,211 $57,810

    Find assessor info on the county website

    Neighborhood: St.Johns

    Nearby schools

    GreatSchools rating
    Schools provided by the listing agent
    • Elementary: James John
    • Middle: George
    • High: Roosevelt

    Source: RMLS (OR). This data may not be complete. We recommend contacting the local school district to confirm school assignments for this home.

    Get a cash offer in 3 minutes
    Find out how much your home could sell for in as little as 3 minutes with a no-obligation cash offer.
    Estimated market value
    $466,900
    Get a cash offer in 3 minutes
    Find out how much your home could sell for in as little as 3 minutes with a no-obligation cash offer.
    Estimated market value
    $466,900